Welcome home to this beautifully maintained ranch built in 2021, offering modern finishes, comfortable living spaces, and a finished lower level! The main level features 3 bedrooms, including a primary suite with a private 3/4 bath, along with an additional full bathroom.
The inviting living room is highlighted by a stone electric fireplace, creating a warm and welcoming focal point. Step outside to the covered deck, perfect for relaxing or enjoying your morning coffee. The fully fenced backyard also features a great outdoor sitting and entertaining area, along with a partial pond view.
Outdoor enthusiasts will love being close to the popular High Trestle Trail, offering miles of trail for biking, running, walking, and enjoying the outdoors.
Head downstairs to the finished basement where you'll find a spacious second living or entertaining area, an additional bedroom, and a full bathroom, giving you plenty of room for guests, movie nights, or simply spreading out. A large unfinished storage area provides tons of extra space to keep everything organized. With 4 total bedrooms, 3 bathrooms, a finished lower level, and inviting indoor and outdoor spaces, this 2021-built ranch has plenty to offer. Come see it for yourself!
For sale
$399,990
3207 NW 25th St, Ankeny, IA 50023
4beds
1,507sqft
Single Family Residence
Built in 2021
9,452 Square Feet Lot
$-- Zestimate®
$265/sqft
$17/mo HOA
What's special
Finished lower levelLarge unfinished storage areaModern finishesCovered deckComfortable living spacesFully fenced backyardPartial pond view
- 17 days
- 752
- 52
Likely to sell faster than
Zillow last checked:
Listing updated:
Listed by:
Mimi Kovach (515)360-6043,
LPT Realty, LLC,
Kyle Clarkson 515-554-2249,
LPT Realty, LLC
Source: DMMLS,MLS#: 749658 Originating MLS: Des Moines Area Association of REALTORS
Originating MLS: Des Moines Area Association of REALTORSFacts & features
Interior
Bedrooms & bathrooms
- Bedrooms: 4
- Bathrooms: 3
- Full bathrooms: 2
- 3/4 bathrooms: 1
- Main level bedrooms: 3
Heating
- Forced Air, Gas, Natural Gas
Cooling
- Central Air
Appliances
- Included: Dishwasher, Microwave, Refrigerator, Stove
- Laundry: Main Level
Features
- Dining Area, Window Treatments
- Basement: Finished
- Number of fireplaces: 1
- Fireplace features: Electric
Interior area
- Total structure area: 1,507
- Total interior livable area: 1,507 sqft
- Finished area below ground: 800
Property
Parking
- Total spaces: 3
- Parking features: Attached, Garage, Three Car Garage
- Attached garage spaces: 3
Features
- Stories: 1
- Patio & porch: Covered, Deck
- Exterior features: Deck
- Fencing: Chain Link
Lot
- Size: 9,452 Square Feet
- Dimensions: 70 x 135
- Features: Rectangular Lot
Details
- Parcel number: 18100680955013
- Zoning: R-3
Construction
Type & style
- Home type: SingleFamily
- Architectural style: Ranch
- Property subtype: Single Family Residence
Materials
- Vinyl Siding
- Foundation: Poured
- Roof: Asphalt,Shingle
Condition
- Year built: 2021
Utilities & green energy
- Sewer: Public Sewer
- Water: Public
Community & HOA
Community
- Security: Fire Alarm, Smoke Detector(s)
HOA
- Has HOA: Yes
- HOA fee: $200 annually
- HOA name: Trestle Ridge Estates
- Second HOA name: PMI Central Iowa
- Second HOA phone: 515-303-1027
Location
- Region: Ankeny
Financial & listing details
- Price per square foot: $265/sqft
- Tax assessed value: $453,300
- Annual tax amount: $7,405
- Date on market: 9/21/2026
- Cumulative days on market: 16 days
- Listing terms: Cash,Conventional,FHA,VA Loan
- Road surface type: Concrete
Estimated market value
Not available
Estimated sales range
Not available
Not available
Price history
| Date | Event | Price |
|---|---|---|
| 9/21/2026 | Listed for sale | $399,990+15.9%$265/sqft |
Source:  DMMLS #749658 Report a problem DMMLS #749658 Report a problem | ||
| 9/23/2021 | Sold | $345,190-0.3%$229/sqft |
Source: DMMLS #623454 Report a problem | ||
| 6/16/2021 | Pending sale | $346,190$230/sqft |
Source: DMMLS #623454 Report a problem | ||
| 5/14/2021 | Price change | $346,190+1%$230/sqft |
Source: DMMLS #623454 Report a problem | ||
| 5/5/2021 | Price change | $342,640+1.8%$227/sqft |
Source: DMMLS #623454 Report a problem | ||
| 4/7/2021 | Price change | $336,640+3.7%$223/sqft |
Source: DMMLS #623454 Report a problem | ||
| 4/2/2021 | Price change | $324,640-0.3%$215/sqft |
Source: DMMLS #623454 Report a problem | ||
| 4/2/2021 | Price change | $325,640+0.3%$216/sqft |
Source:  DR Horton #623454 Report a problem DR Horton #623454 Report a problem | ||
| 4/1/2021 | Price change | $324,640+0.5%$215/sqft |
Source: DMMLS #623454 Report a problem | ||
| 3/11/2021 | Price change | $323,090+0.8%$214/sqft |
Source: DR Horton Report a problem | ||
| 3/4/2021 | Listed for sale | $320,590$213/sqft |
Source: DRH Realty of Iowa, LLC #623454 Report a problem | ||
Public tax history
| Year | Property taxes | Tax assessment |
|---|---|---|
| 2025 | $7,446 +12.2% | $453,300 +5.9% |
| 2024 | $6,634 +2.2% | $427,900 +10% |
| 2023 | $6,492 +81050% | $389,100 +24.2% |
| 2022 | $8 | $313,200 +80207.7% |
| 2021 | $8 | $390 |
| 2020 | $8 | $390 |
| 2019 | $8 +33.3% | $390 |
| 2018 | $6 | $390 |
Find assessor info on the county website
Monthly payment
Est. payment
Payment breakdown
Explore the cost of this home by adjusting the details. Changes won't be saved.Climate risks
Neighborhood: 50023
Nearby schools
Schools provided by the listing agent
- District: Ankeny
Source: DMMLS. This data may not be complete. We recommend contacting the local school district to confirm school assignments for this home.

Similar homes
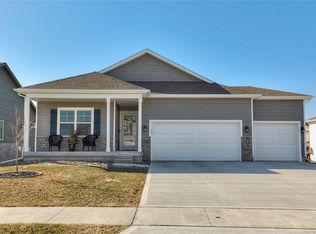
- $399,9994 bd3 ba1.5k sqft3207 NW Reinhart Dr, Ankeny, IA 50023For Sale
 MLS ID #741859, Blake Shaffer, RE/MAX Concepts. DMMLS
 - $369,9904 bd3 ba1.4k sqft2521 NW Woodbury Dr, Ankeny, IA 50023For Sale
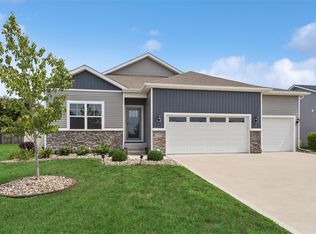 MLS ID #747053, Jeff Kovach, LPT Realty, LLC. DMMLS
 - $379,9004 bd3 ba1.4k sqft2022 NW Lakeside Dr, Ankeny, IA 50023For Sale
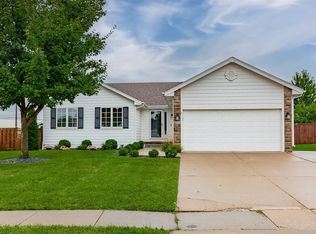 MLS ID #749400, Ethan Hokel, Century 21 Signature. DMMLS
 - $405,0004 bd3 ba2k sqft2216 NW 31st St, Ankeny, IA 50023For Sale
 MLS ID #750114, Jones, Amy, HomeCoin.com. DMMLS
