Welcome to the Cedar Plan from Jerry’s Homes Roots Collection! Situated on a spacious, flat corner lot, this darling 4-bedroom home features upgraded LP siding and a charming front porch that adds to its curb appeal. Inside, the inviting open-concept layout connects the living, dining, and kitchen areas, while upgraded 9-foot ceilings on the main level enhance the spacious feel. The kitchen offers a large peninsula overlooking the living area, complete with a cozy fireplace, stainless steel appliances, and a convenient half bath nearby. Upstairs, you’ll find the laundry room, a full bathroom, and four bedrooms, including a spacious primary suite with a large walk-in closet and en-suite bathroom featuring a double vanity and shower. The basement is stubbed for a future bathroom, providing the perfect opportunity to finish the space to fit your needs. Located in the desirable Centennial Ridge community, this home offers convenient access to nearby schools, parks, and the popular High Trestle Trail, making it easy to enjoy outdoor recreation and everything the area has to offer. A builder warranty is included for added peace of mind.
New construction
$406,990
2523 NW North Creek Ct, Ankeny, IA 50023
4beds
1,809sqft
Single Family Residence
Built in 2026
0.36 Acres Lot
$-- Zestimate®
$225/sqft
$13/mo HOA
What's special
Cozy fireplaceInviting open-concept layoutSpacious flat corner lotFour bedroomsUpgraded lp sidingCharming front porchSpacious primary suite
- 17 hours |
- 143 |
- 14 |
Zillow last checked:
Listing updated:
Listed by:
Jenna Lago (515)954-5734,
Realty ONE Group Impact
Source: DMMLS,MLS#: 747954 Originating MLS: Des Moines Area Association of REALTORS
Originating MLS: Des Moines Area Association of REALTORSFacts & features
Interior
Bedrooms & bathrooms
- Bedrooms: 4
- Bathrooms: 3
- Full bathrooms: 1
- 3/4 bathrooms: 1
- 1/2 bathrooms: 1
Heating
- Forced Air, Gas, Natural Gas
Cooling
- Central Air
Appliances
- Included: Dishwasher, Microwave, Stove
- Laundry: Upper Level
Features
- Flooring: Carpet
- Basement: Egress Windows,Unfinished
- Number of fireplaces: 1
Interior area
- Total structure area: 1,809
- Total interior livable area: 1,809 sqft
Property
Parking
- Total spaces: 3
- Parking features: Attached, Garage, Three Car Garage
- Attached garage spaces: 3
Features
- Levels: Two
- Stories: 2
- Patio & porch: Deck
- Exterior features: Deck
Lot
- Size: 0.36 Acres
Details
- Parcel number: 18152410301039
- Zoning: R-3
Construction
Type & style
- Home type: SingleFamily
- Architectural style: Two Story
- Property subtype: Single Family Residence
Materials
- Stone, See Remarks, Wood Siding
- Foundation: Poured
- Roof: Asphalt,Shingle
Condition
- New Construction
- New construction: Yes
- Year built: 2026
Details
- Builder name: Jerry's Homes
Utilities & green energy
- Sewer: Public Sewer
- Water: Public
Community & HOA
HOA
- Has HOA: Yes
- HOA fee: $150 annually
- HOA name: Centennial Ridge
- Second HOA name: Jerry's Homes, Inc
Location
- Region: Ankeny
Financial & listing details
- Price per square foot: $225/sqft
- Annual tax amount: $15
- Date on market: 8/26/2026
- Listing terms: Cash,Conventional,FHA,VA Loan
- Road surface type: Concrete
Estimated market value
Not available
Estimated sales range
Not available
Not available
Price history
| Date | Event | Price |
|---|---|---|
| 8/26/2026 | Listed for sale | $406,990$225/sqft |
Source:  DMMLS #747954 Report a problem DMMLS #747954 Report a problem | ||
Public tax history
Tax history is unavailable.
Monthly payment
Est. payment
Payment breakdown
Explore the cost of this home by adjusting the details. Changes won't be saved.Climate risks
Neighborhood: 50023
Nearby schools
GreatSchools rating
- 9/10Ashland Ridge Elementary SchoolGrades: K-5Distance: 1.3 mi
- 8/10Prairie Ridge Middle SchoolGrades: 6-7Distance: 1.6 mi
- 8/10Ankeny Centennial High SchoolGrades: 10-12Distance: 0.8 mi
Schools provided by the listing agent
- District: Ankeny
Source: DMMLS. This data may not be complete. We recommend contacting the local school district to confirm school assignments for this home.
- $384,9903 bd2 ba1.4k sqft2902 NW Reinhart Dr, Ankeny, IA 50023Sold

- $379,9903 bd2 ba1.4k sqft2824 NW Reinhart Dr, Ankeny, IA 50023New Construction
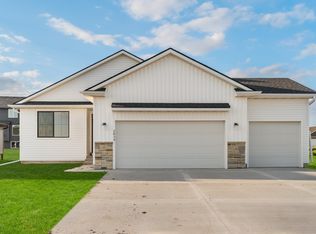
- $502,7563 bd2 ba1.8k sqft2519 NW North Creek Dr, Ankeny, IA 50023Sold
- $432,9905 bd3 ba2k sqft2906 NW Reinhart Dr, Ankeny, IA 50023Sold
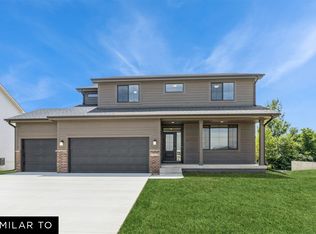
- $419,9904 bd3 ba1.3k sqft2910 NW Reinhart Dr, Ankeny, IA 50023New Construction
- $399,9903 bd2 ba1.4k sqft2524 NW North Creek Ct, Ankeny, IA 50023New Construction
- $105,0000.3 acres2915 NW 27th Ct, Ankeny, IA 50023Pending
- $700,1486 bd4 ba2.6k sqft2911 NW 27th Ct, Ankeny, IA 50023Sold
A local agent can set up tours, give advice and negotiate with sellers.
Similar homes
- $399,9903 bd2 ba1.4k sqft2524 NW North Creek Ct, Ankeny, IA 50023New Construction
 MLS ID #747988, Jenna Lago, Realty ONE Group Impact. DMMLS
 - $444,9904 bd3 ba1.9k sqft2520 NW North Creek Ct, Ankeny, IA 50023New Construction
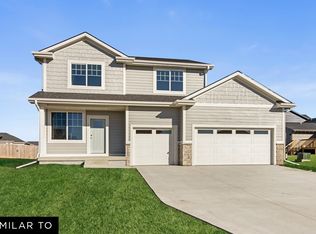 MLS ID #747986, Jenna Lago, Realty ONE Group Impact. DMMLS
 - $492,9004 bd3 ba2.1k sqft2907 NW 27th Ct, Ankeny, IA 50023New Construction
 MLS ID #747944, Jerilyn Kendig, RE/MAX Precision. DMMLS
 - $410,0004 bd3 ba1.5k sqft3207 NW Reinhart Dr, Ankeny, IA 50023For Sale
 MLS ID #741859, Blake Shaffer, RE/MAX Concepts. DMMLS
 - $464,9903 bd2 ba1.8k sqft2516 NW North Creek Ct, Ankeny, IA 50023New ConstructionMLS ID #747957, Jenna Lago, Realty ONE Group Impact. DMMLS
- $400,0004 bd4 ba1.6k sqft2416 NW Applewood St, Ankeny, IA 50023For Sale
 MLS ID #70751, Bryanna Wisecup, LPT Realty, LLC. CIBR
 - $435,0004 bd4 ba1.9k sqft3124 NW Trestle Point Dr, Ankeny, IA 50023For SaleMLS ID #747143, Kaitlyn Harvey, Century 21 Signature. DMMLS
- $520,0005 bd3 ba1.6k sqft2313 NW 29th St, Ankeny, IA 50023For SaleMLS ID #747873, Emily DeVries, RE/MAX Concepts. DMMLS
- $435,9903 bd2 ba1.5k sqft2512 NW North Creek Ct, Ankeny, IA 50023New ConstructionMLS ID #747015, Jenna Lago, Realty ONE Group Impact. DMMLS
- $440,0004 bd4 ba1.6k sqft2421 NW Abilene Rd, Ankeny, IA 50023For SaleMLS ID #746092, Jana Severson, Weichert, Miller & Clark. DMMLS
- $400,0003 bd3 ba1.5k sqft4120 NW Countrywood Dr, Ankeny, IA 50023For SaleMLS ID #747480, Jennifer Silverthorn, RE/MAX Precision. DMMLS
- $415,0004 bd3 ba1.4k sqft1319 NW Reinhart Dr, Ankeny, IA 50023For SaleMLS ID #745708, Jessica Gilligan, Century 21 Signature. DMMLS
- $379,9904 bd3 ba1.8k sqft2914 NW Reinhart Dr, Ankeny, IA 50023New ConstructionMLS ID #735884, Jenna Lago, Realty ONE Group Impact. DMMLS
- $425,0005 bd3 ba1.5k sqft1203 NW Boulder Point Pl, Ankeny, IA 50023For SaleMLS ID #738650, Marcia Munger, Keller Williams Realty GDM. DMMLS
- $419,9904 bd3 ba1.3k sqft2910 NW Reinhart Dr, Ankeny, IA 50023New ConstructionMLS ID #735944, Jenna Lago, Realty ONE Group Impact. DMMLS
- $595,0004 bd3 ba1.7k sqft2118 NW Applewood St, Ankeny, IA 50023For SaleMLS ID #747669, Kyle Clarkson, LPT Realty, LLC. DMMLS
- $467,9904 bd3 ba2.1k sqft2515 NW North Creek Ct, Ankeny, IA 50023New ConstructionMLS ID #747016, Jenna Lago, Realty ONE Group Impact. DMMLS
- $493,9904 bd3 ba2.2k sqft2508 NW North Creek Ct, Ankeny, IA 50023New ConstructionMLS ID #747018, Jenna Lago, Realty ONE Group Impact. DMMLS
- $437,9903 bd2 ba1.5k sqft2505 NW Cedarwood Ct, Ankeny, IA 50023New ConstructionMLS ID #738425, Jenna Lago, Realty ONE Group Impact. DMMLS
- $374,0004 bd4 ba1.5k sqft1819 NW Lakeside Dr, Ankeny, IA 50023For SaleMLS ID #746673, Janell Richardson, RE/MAX Concepts. DMMLS
