Come experience this unique floor plan on the north side of Ankeny with over 2100 sq ft of finished living area. Easterly facing front porch entry is great for unwinding in the evening. Step inside and you'll immediately notice the LVP flooring spanning the entire main level. Super sized kitchen with bar seating, plenty of kitchen cabinets, quartz counter tops and pantry. Adjacent living room is spacious providing plenty of furniture layout options. Functional mudroom off the 3 car garage ideally tucked out of the way. Upstairs offers 3 bedrooms including the master bedroom with private bathroom and walk in closet. Additional bedrooms in close proximity to full bathroom along with much needed additional storage closets. The lower level offers a 2nd large family room or rec room and full bath. Unfinished storage area holds laundry space, but don't miss the unique additional tucked away storage space. Nice level backyard space is partially fenced yet super simple/economical to finish off the fencing. Get your showing scheduled today. All information obtained from seller and public records.
For sale
$400,000
4120 NW Countrywood Dr, Ankeny, IA 50023
3beds
1,564sqft
Single Family Residence
Built in 2019
6,446 Square Feet Lot
$-- Zestimate®
$256/sqft
$16/mo HOA
What's special
Plenty of kitchen cabinetsQuartz counter topsNice level backyard spaceAdditional storage closets
- 12 days
- 352
- 6
Zillow last checked:
Listing updated:
Listed by:
Jennifer Silverthorn (515)314-7624,
RE/MAX Precision
Source: DMMLS,MLS#: 747480 Originating MLS: Des Moines Area Association of REALTORS
Originating MLS: Des Moines Area Association of REALTORSFacts & features
Interior
Bedrooms & bathrooms
- Bedrooms: 3
- Bathrooms: 3
- Full bathrooms: 2
- 3/4 bathrooms: 1
Heating
- Forced Air, Gas, Natural Gas
Appliances
- Included: Dryer, Dishwasher, Refrigerator, Stove, Washer
- Laundry: Main Level
Features
- Dining Area, Eat-in Kitchen, Cable TV, Window Treatments
- Flooring: Carpet
- Basement: Daylight,Partially Finished
- Number of fireplaces: 1
- Fireplace features: Electric
Interior area
- Total structure area: 1,564
- Total interior livable area: 1,564 sqft
- Finished area below ground: 565
Property
Parking
- Total spaces: 3
- Parking features: Attached, Garage, Three Car Garage
- Attached garage spaces: 3
Features
- Stories: 1
- Patio & porch: Deck
- Exterior features: Deck
Lot
- Size: 6,446 Square Feet
- Dimensions: 56 x 115
Details
- Parcel number: 18100800200089
- Zoning: PUD
Construction
Type & style
- Home type: SingleFamily
- Architectural style: Ranch
- Property subtype: Single Family Residence
Materials
- Stone, Vinyl Siding
- Foundation: Poured
- Roof: Asphalt,Shingle
Condition
- Resale
- New construction: No
- Year built: 2019
Utilities & green energy
- Sewer: Public Sewer
- Water: Public
Community & HOA
Community
- Security: Smoke Detector(s)
HOA
- Has HOA: Yes
- HOA fee: $192 annually
- HOA name: Brinmore Estates
- Second HOA name: Conlin Properties
- Second HOA phone: 515-246-0006
Location
- Region: Ankeny
Financial & listing details
- Price per square foot: $256/sqft
- Tax assessed value: $327,200
- Annual tax amount: $5,345
- Date on market: 8/18/2026
- Cumulative days on market: 11 days
- Listing terms: Cash,Conventional,FHA,VA Loan
- Road surface type: Concrete
Estimated market value
Not available
Estimated sales range
Not available
Not available
Price history
| Date | Event | Price |
|---|---|---|
| 8/18/2026 | Listed for sale | $400,000+58.7%$256/sqft |
Source:  DMMLS #747480 Report a problem DMMLS #747480 Report a problem | ||
| 1/23/2020 | Sold | $251,990-0.4%$161/sqft |
Source: DMMLS #586408 Report a problem | ||
| 12/23/2019 | Pending sale | $252,990$162/sqft |
Source: D.R. Horton - Iowa Report a problem | ||
| 12/19/2019 | Price change | $252,990-0.8%$162/sqft |
Source: D.R. Horton - Iowa Report a problem | ||
| 11/28/2019 | Price change | $254,990-1.9%$163/sqft |
Source: D.R. Horton - Iowa Report a problem | ||
| 11/21/2019 | Price change | $259,990-3.3%$166/sqft |
Source: D.R. Horton - Iowa Report a problem | ||
| 11/5/2019 | Price change | $268,990-0.4%$172/sqft |
Source: D.R. Horton - Iowa Report a problem | ||
| 9/28/2019 | Price change | $269,990-3.2%$173/sqft |
Source: D.R. Horton - Iowa Report a problem | ||
| 7/29/2019 | Price change | $278,990+1%$178/sqft |
Source: D.R. Horton - Iowa Report a problem | ||
| 7/20/2019 | Price change | $276,200-1%$177/sqft |
Source: D.R. Horton - Iowa Report a problem | ||
| 6/23/2019 | Listed for sale | $278,990$178/sqft |
Source: D.R. Horton - Iowa Report a problem | ||
Public tax history
| Year | Property taxes | Tax assessment |
|---|---|---|
| 2025 | $5,382 +2.1% | $327,200 +2.4% |
| 2024 | $5,270 +1.9% | $319,500 |
| 2023 | $5,170 +1.1% | $319,500 +23.7% |
| 2022 | $5,114 -4.3% | $258,300 |
| 2021 | $5,342 +66675% | $258,300 +1.6% |
| 2020 | $8 | $254,300 +76960.6% |
| 2019 | $8 +33.3% | $330 |
| 2018 | $6 | $330 |
Find assessor info on the county website
Monthly payment
Est. payment
Payment breakdown
Explore the cost of this home by adjusting the details. Changes won't be saved.Climate risks
Neighborhood: 50023
Nearby schools
Schools provided by the listing agent
- District: Ankeny
Source: DMMLS. This data may not be complete. We recommend contacting the local school district to confirm school assignments for this home.
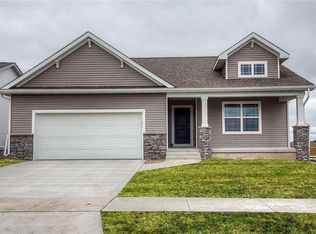
- $354,4004 bd3 ba1.5k sqft4202 NW Countrywood Dr, Ankeny, IA 50023Off Market

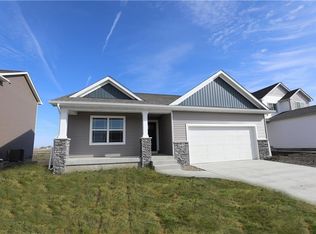
- $318,8003 bd2 ba1.4k sqft4116 NW Countrywood Dr, Ankeny, IA 50023Off Market
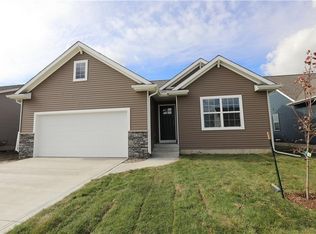
- $357,8004 bd3 ba1.4k sqft4206 NW Countrywood Dr, Ankeny, IA 50023Off Market
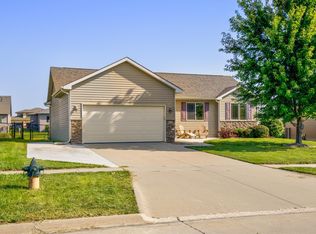
- $321,4003 bd2 ba1.4k sqft4112 NW Countrywood Dr, Ankeny, IA 50023Off Market
Similar homes
- $389,0004 bd3 ba1.4k sqft808 NW Reinhart Dr, Ankeny, IA 50023For Sale
 MLS ID #748025, Haylee Quirk, RE/MAX Real Estate Center. DMMLS
 - $435,0004 bd3 ba1.5k sqft606 NW Reinhart Dr, Ankeny, IA 50023For Sale
 MLS ID #747982, Lindsey Dacey, RE/MAX Precision. DMMLS
 - $399,9903 bd2 ba1.4k sqft2524 NW North Creek Ct, Ankeny, IA 50023New Construction
 MLS ID #747988, Jenna Lago, Realty ONE Group Impact. DMMLS
 - $406,9904 bd3 ba1.8k sqft2523 NW North Creek Ct, Ankeny, IA 50023New Construction
 MLS ID #747954, Jenna Lago, Realty ONE Group Impact. DMMLS
 - $400,0004 bd4 ba1.6k sqft2416 NW Applewood St, Ankeny, IA 50023For Sale
 MLS ID #70751, Bryanna Wisecup, LPT Realty, LLC. CIBR
