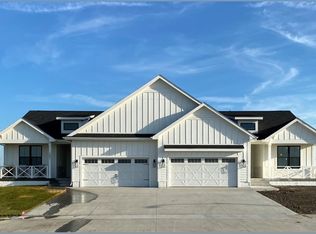
Welcome home to this stunning 4-bedroom, 2.5-bath ranch-style home. Step inside to the open floor plan that features vaulted ceilings and LVP flooring throughout the main living area.
The main level offers two bedrooms, a full bathroom, and a spacious primary suite. The kitchen is perfect for everyday cooking and entertaining, that features quartz countertops, large pantry for added storage, and stainless steel appliances that come with the home.
Step outside and enjoy the deck, perfect for summer BBQs and entertaining. The fenced-in backyard offers plenty of space to relax and play and includes an invisible dog fence. New landscaping adds the perfect finishing touch to the exterior
The finished lower level provides even more living space with a fourth bedroom, full bathroom, and a spacious living area ideal for entertaining or relaxing. An additional room with an egress window offers the potential for a fifth bedroom, giving you even more flexibility to fit your needs.
Conveniently located near Centennial High School and Ashland Ridge Elementary and all the amenities this home combines comfort, functionality, and an ideal location. Don't miss your opportunity to make this beautiful Ankeny home yours!
Pending
Price cut: $10K (8/24)
$419,900
1216 NW 29th St, Ankeny, IA 50023
4beds
1,492sqft
Single Family Residence
Built in 2021
10,105 Square Feet Lot
$414,000 Zestimate®
$281/sqft
$14/mo HOA
What's special
- 28 days
- 78
- 4
Zillow last checked:
Listing updated:
Listed by:
Larry Tanchinh (515)209-9634,
Weichert, Realtors - The 515 Agency
Source: DMMLS,MLS#: 747073 Originating MLS: Des Moines Area Association of REALTORS
Originating MLS: Des Moines Area Association of REALTORSFacts & features
Interior
Bedrooms & bathrooms
- Bedrooms: 4
- Bathrooms: 3
- Full bathrooms: 3
- Main level bedrooms: 3
Heating
- Forced Air, Gas, Natural Gas
Cooling
- Central Air
Appliances
- Included: Dryer, Dishwasher, Microwave, Refrigerator, Stove, Washer
- Laundry: Main Level
Features
- Dining Area
- Flooring: Carpet, Tile
- Basement: Finished
- Number of fireplaces: 1
- Fireplace features: Electric
Interior area
- Total structure area: 1,492
- Total interior livable area: 1,492 sqft
- Finished area below ground: 803
Property
Parking
- Total spaces: 3
- Parking features: Attached, Garage, Three Car Garage
- Attached garage spaces: 3
Features
- Stories: 1
- Patio & porch: Deck
- Exterior features: Deck
- Fencing: Chain Link
Lot
- Size: 10,105 Square Feet
- Dimensions: 75 x 135
- Features: Rectangular Lot
Details
- Parcel number: 18100211251020
- Zoning: R3
Construction
Type & style
- Home type: SingleFamily
- Architectural style: Ranch
- Property subtype: Single Family Residence
Materials
- Vinyl Siding
- Foundation: Poured
- Roof: Asphalt,Shingle
Condition
- Year built: 2021
Details
- Builder name: Happe
Utilities & green energy
- Sewer: Public Sewer
- Water: Public
Community & HOA
Community
- Security: Smoke Detector(s)
HOA
- Has HOA: Yes
- HOA fee: $172 annually
- HOA name: Aspen Ridge Estates
- Second HOA name: Aspen Ridge
Location
- Region: Ankeny
Financial & listing details
- Price per square foot: $281/sqft
- Tax assessed value: $407,600
- Annual tax amount: $6,658
- Date on market: 8/12/2026
- Cumulative days on market: 71 days
- Listing terms: Cash,Conventional,FHA,VA Loan
- Road surface type: Concrete
Estimated market value
$414,000
$393,000 - $435,000
$2,334/mo
Price history
| Date | Event | Price |
|---|---|---|
| 9/23/2026 | Pending sale | $419,900$281/sqft |
Source:  DMMLS #747073 Report a problem DMMLS #747073 Report a problem | ||
| 8/24/2026 | Price change | $419,900-2.3%$281/sqft |
Source: DMMLS #747073 Report a problem | ||
| 8/12/2026 | Price change | $429,900+10.3%$288/sqft |
Source: DMMLS #747073 Report a problem | ||
| 10/25/2025 | Pending sale | $389,900$261/sqft |
Source: DMMLS #650793 Report a problem | ||
| 10/24/2025 | Listing removed | $389,900$261/sqft |
Source: DMMLS #650793 Report a problem | ||
| 9/6/2025 | Pending sale | $389,900$261/sqft |
Source: DMMLS #650793 Report a problem | ||
| 9/5/2025 | Listing removed | $389,900+4.8%$261/sqft |
Source: DMMLS #650793 Report a problem | ||
| 3/8/2023 | Sold | $372,000-4.6%$249/sqft |
Source: Public Record Report a problem | ||
| 1/19/2023 | Pending sale | $389,900$261/sqft |
Source: DMMLS #650793 Report a problem | ||
| 10/13/2022 | Price change | $389,900-3.2%$261/sqft |
Source: DMMLS #650793 Report a problem | ||
| 4/28/2022 | Listed for sale | $402,625$270/sqft |
Source: DMMLS #650793 Report a problem | ||
| 4/9/2022 | Listing removed | -- |
Source: DMMLS #626166 Report a problem | ||
| 1/12/2022 | Price change | $402,625+4.5%$270/sqft |
Source: DMMLS #626166 Report a problem | ||
| 6/28/2021 | Price change | $385,425+5.2%$258/sqft |
Source: DMMLS #626166 Report a problem | ||
| 5/14/2021 | Price change | $366,425+3.4%$246/sqft |
Source: DMMLS #626166 Report a problem | ||
| 4/8/2021 | Listed for sale | $354,425$238/sqft |
Source: DMMLS #626166 Report a problem | ||
Public tax history
| Year | Property taxes | Tax assessment |
|---|---|---|
| 2025 | $6,682 +2% | $407,600 +6.1% |
| 2024 | $6,548 +162.1% | $384,000 |
| 2023 | $2,498 +41533.3% | $384,000 +218.7% |
| 2022 | $6 | $120,500 +44529.6% |
| 2021 | $6 | $270 |
| 2020 | $6 | $270 |
Find assessor info on the county website
Monthly payment
Est. payment
Payment breakdown
Explore the cost of this home by adjusting the details. Changes won't be saved.Climate risks
Neighborhood: 50023
Nearby schools
Schools provided by the listing agent
- District: Ankeny
Source: DMMLS. This data may not be complete. We recommend contacting the local school district to confirm school assignments for this home.

Similar homes
- $424,9004 bd3 ba1.4k sqft1218 NW 32nd St, Ankeny, IA 50023For Sale
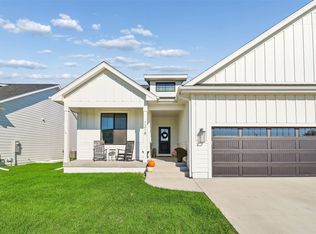 MLS ID #751074, Jen Grimm, LPT Realty, LLC. DMMLS
 - $359,8003 bd3 ba1.6k sqft2612 NW Reinhart Dr, Ankeny, IA 50023For Sale
 MLS ID #742303, Leslie Hanson, Realty ONE Group Impact. DMMLS
 - $404,0003 bd2 ba1.5k sqft2713 NW Fairfield Dr, Ankeny, IA 50023New Construction
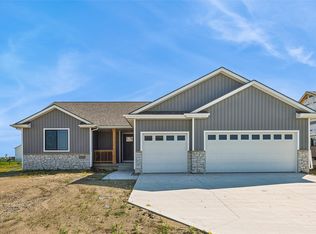 MLS ID #743145, Tammy Heckart, RE/MAX Concepts. DMMLS
 - $390,0004 bd3 ba1.3k sqft706 NE Country Meadow Dr, Ankeny, IA 50021For Sale
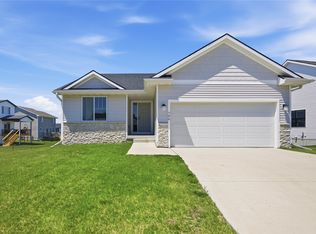 MLS ID #746529, Tim Scheib, Real Broker, LLC. DMMLS
