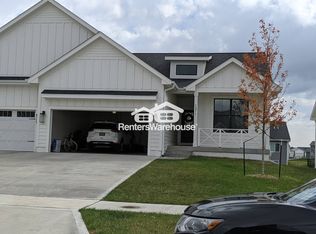
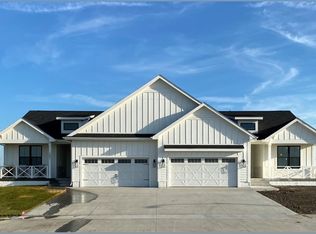
Executive Twin Home, 4 Bed, 3 Bath Ranch Style with 2 Stall Garage
Currently occupied, Available 09/15/26! Stunning new construction twin home boasting 2400+ sq. ft. of finished living space. Located on the NW corner of Ankeny, walking distance to Ashland Ridge Elem, mins to Centennial high school & Prairie Ridge Sports complex. As you enter you are greeted with a generous size family room with fireplace, open floor plan expands into the beautiful kitchen with stunning white cabinets & soft close drawers. Walk in pantry, large center island, ample amount of cabinets & SS appliances. Mud room/locker right off garage entrance with washer/dryer hook ups adjacent (main floor). Main floor houses mstr bedroom with stunning mstr bathroom equipped with dual sinks, walk in tiled shower & walk in closet. One additional bedroom & full bath located on main floor. Lower level finish has large recreational/family room. Two additional good sized bedrooms, and 1 full bathroom. On the outside, rear deck provides excellent room for your grill and also has a spacious front porch! Attached 2 stall garage.
Pet Policy: Cats and dogs welcomed, $250 per pet one time nonrefundable pet fee & $50/month/pet fee.
Resident Benefits Package (RBP) $45.95/month: All Renters Warehouse Iowa residents are enrolled in the RBP which includes renter's Insurance, HVAC air filter delivery, utility concierge service making utility connection a breeze during your move-in, our best-in-class resident awards program, and more. Ask your agent for more details on this exclusive offer only with Renters Warehouse.
Townhouse for rent
$2,575/moFees may apply
1237 NW 32nd St, Ankeny, IA 50023
4beds
2,431sqft
Price may not include required fees and charges. Learn more|
Townhouse
Available Tue Sep 15 2026
Cats, dogs OK
Air conditioner, central air
2 Parking spaces parking
Central, fireplace, forced air
What's special
Open floor planSpacious front porchLarge center islandAmple amount of cabinets
- 25 days |
- -- |
- -- |
Zillow last checked:
Listing updated:
Travel times

Let’s turn your rent into credit progress
Build credit history with every on-time payment and get credit for the payment you’re already making.
Facts & features
Interior
Bedrooms & bathrooms
- Bedrooms: 4
- Bathrooms: 3
- Full bathrooms: 3
Rooms
- Room types: DiningRoom
Heating
- Central, Fireplace, Forced Air
Cooling
- Air Conditioner, Central Air
Appliances
- Included: Dishwasher, Garbage Disposal, Microwave Oven, Range Oven, Refrigerator, Stove
Features
- Ceiling Fan(s), Eat-in Kitchen, High Ceilings, Storage, Walk In Closet
- Flooring: Ceramic
- Has fireplace: Yes
Interior area
- Total interior livable area: 2,431 sqft
Property
Parking
- Total spaces: 2
- Details: Contact manager
Features
- Exterior features: Granite Countertops, New Carpet, Stainless Steel Appliances, Walk In Closet, Walk-in Closets
Details
- Parcel number: 18100211252031
Construction
Type & style
- Home type: Townhouse
- Property subtype: Townhouse
Condition
- Year built: 2021
Utilities & green energy
- Utilities for property: Cable Connected
Building
Management
- Pets allowed: Yes
Community & HOA
HOA
- Amenities included: Cable TV
Location
- Region: Ankeny
Financial & listing details
- Lease term: Contact For Details
Price history
| Date | Event | Price |
|---|---|---|
| 7/27/2026 | Price change | $2,575+0%$1/sqft |
Source: Zillow Rentals Report a problem | ||
| 7/25/2026 | Listed for rent | $2,574$1/sqft |
Source: Zillow Rentals Report a problem | ||
| 1/28/2022 | Sold | $369,900$152/sqft |
Source: | ||
| 10/18/2021 | Pending sale | $369,900$152/sqft |
Source: | ||
| 9/23/2021 | Price change | $369,900+5.7%$152/sqft |
Source: | ||
| 6/7/2021 | Price change | $349,900+6.1%$144/sqft |
Source: | ||
| 4/26/2021 | Listed for sale | $329,900$136/sqft |
Source: | ||
Neighborhood: 50023
Nearby schools
GreatSchools rating
- 9/10Ashland Ridge Elementary SchoolGrades: K-5Distance: 0.3 mi
- 8/10Prairie Ridge Middle SchoolGrades: 6-7Distance: 1.2 mi
- 8/10Ankeny Centennial High SchoolGrades: 10-12Distance: 0.6 mi