Built in 2023 and offering the pristine feel of new construction, this modern 4-bed, 3-bath ranch is located on the Woodland Hills Golf Course. In unincorporated Polk County, it offers lower property taxes (will drop more with homestead exemption) and a prime location just 5 minutes from Ankeny and from I80 & I35.
The open floor plan features LVP flooring and a corner fireplace with floor to ceiling stone and a large picture window overlooking the golf course. The kitchen has stainless steel appliances and an island for extra seating. Additional highlights include a mudroom with locker off the 3-car garage, a large main-floor laundry room with extra shelving that connects directly to the primary walk-in closet, and a primary suite with a walk-in tiled shower and large double vanity. The finished daylight lower level includes a wet bar fourth bedroom, full bathroom and an unfinished section for extra storage space or your chance to make something out of it. Outside, enjoy a 12x12 deck overlooking the golf course.
Possible contract terms available.
For sale
Price cut: $20.4K (10/12)
$399,500
6635 NE 9th Ct, Des Moines, IA 50313
4beds
1,510sqft
Single Family Residence
Built in 2023
9,191 Square Feet Lot
$-- Zestimate®
$265/sqft
$18/mo HOA
What's special
Wet barFinished daylight lower levelOpen floor planLvp flooringFourth bedroom
- 103 days
- 274
- 13
Zillow last checked:
Listing updated:
Listed by:
Steve Bennett (515)202-7173,
Realty ONE Group Impact
Source: DMMLS,MLS#: 744569 Originating MLS: Des Moines Area Association of REALTORS
Originating MLS: Des Moines Area Association of REALTORSFacts & features
Interior
Bedrooms & bathrooms
- Bedrooms: 4
- Bathrooms: 3
- Full bathrooms: 3
- Main level bedrooms: 3
Heating
- Gas, Natural Gas
Cooling
- Central Air
Appliances
- Included: Dishwasher, Microwave, Refrigerator, Stove
- Laundry: Main Level
Features
- Dining Area, Eat-in Kitchen
- Basement: Daylight
- Number of fireplaces: 1
Interior area
- Total structure area: 1,510
- Total interior livable area: 1,510 sqft
- Finished area below ground: 756
Property
Parking
- Total spaces: 3
- Parking features: Attached, Garage, Three Car Garage
- Attached garage spaces: 3
Features
- Stories: 1
Lot
- Size: 9,191 Square Feet
- Features: Rectangular Lot
Details
- Parcel number: 27002464804026
- Zoning: R
Construction
Type & style
- Home type: SingleFamily
- Architectural style: Ranch,Traditional
- Property subtype: Single Family Residence
Materials
- Stone
- Foundation: Poured
- Roof: Asphalt,Shingle
Condition
- Resale
- New construction: No
- Year built: 2023
Details
- Builder name: S & L Properties
Utilities & green energy
- Water: Public
Community & HOA
HOA
- Has HOA: Yes
- HOA fee: $220 annually
- HOA name: Hubbell
- Second HOA name: Hubbell
Location
- Region: Des Moines
Financial & listing details
- Price per square foot: $265/sqft
- Tax assessed value: $401,000
- Annual tax amount: $5,130
- Date on market: 7/7/2026
- Cumulative days on market: 104 days
- Listing terms: Cash,Conventional,Contract,FHA,VA Loan
- Road surface type: Concrete
Estimated market value
Not available
Estimated sales range
Not available
Not available
Price history
| Date | Event | Price |
|---|---|---|
| 10/12/2026 | Price change | $399,500-4.9%$265/sqft |
Source:  DMMLS #744569 Report a problem DMMLS #744569 Report a problem | ||
| 8/27/2026 | Price change | $419,900-1.2%$278/sqft |
Source: DMMLS #744569 Report a problem | ||
| 7/7/2026 | Listed for sale | $424,900+2.4%$281/sqft |
Source: DMMLS #744569 Report a problem | ||
| 10/7/2025 | Sold | $415,000-1.2%$275/sqft |
Source: DMMLS #716512 Report a problem | ||
| 9/30/2025 | Pending sale | $419,900$278/sqft |
Source: DMMLS #716512 Report a problem | ||
| 8/10/2025 | Price change | $419,900-1.2%$278/sqft |
Source: DMMLS #716512 Report a problem | ||
| 7/2/2025 | Price change | $424,900-1.2%$281/sqft |
Source: DMMLS #716512 Report a problem | ||
| 5/23/2025 | Price change | $429,900-1.2%$285/sqft |
Source: DMMLS #716512 Report a problem | ||
| 4/25/2025 | Listed for sale | $435,000-0.4%$288/sqft |
Source: DMMLS #716512 Report a problem | ||
| 7/2/2023 | Listing removed | -- |
Source: DMMLS #669415 Report a problem | ||
| 5/14/2023 | Price change | $436,900-0.7%$289/sqft |
Source: DMMLS #669415 Report a problem | ||
| 3/22/2023 | Listed for sale | $439,900+511%$291/sqft |
Source: DMMLS #669415 Report a problem | ||
| 5/19/2022 | Sold | $72,000$48/sqft |
Source: DMMLS #618224 Report a problem | ||
| 4/4/2022 | Pending sale | $72,000$48/sqft |
Source: DMMLS #618224 Report a problem | ||
| 6/17/2021 | Listed for sale | $72,000$48/sqft |
Source: DMMLS #618224 Report a problem | ||
| 6/11/2021 | Pending sale | $72,000$48/sqft |
Source: DMMLS #618224 Report a problem | ||
| 3/8/2021 | Listed for sale | $72,000$48/sqft |
Source: DMMLS #618224 Report a problem | ||
Public tax history
| Year | Property taxes | Tax assessment |
|---|---|---|
| 2025 | $5,308 +100.3% | $401,000 +4.4% |
| 2024 | $2,650 +8733.3% | $384,000 +98.4% |
| 2023 | $30 +7.1% | $193,500 +10650% |
| 2022 | $28 -6.7% | $1,800 |
| 2021 | $30 -34.8% | $1,800 |
| 2020 | $46 | $1,800 |
Find assessor info on the county website
Monthly payment
Est. payment
Payment breakdown
Explore the cost of this home by adjusting the details. Changes won't be saved.Climate risks
Neighborhood: 50313
Nearby schools
Schools provided by the listing agent
- District: Saydel Consolidated
Source: DMMLS. This data may not be complete. We recommend contacting the local school district to confirm school assignments for this home.


Similar homes
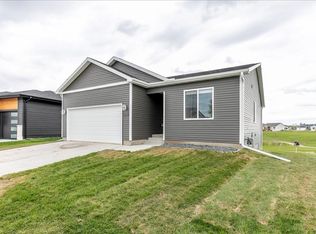
- $375,0003 bd3 ba1.2k sqft1004 SW 47th Cir, Ankeny, IA 50023For Sale
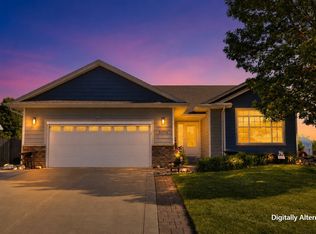 MLS ID #741325, Paula Swenson, RE/MAX Precision. DMMLS
 - $389,9003 bd2 ba1.4k sqft9914 Marnewood Dr, Johnston, IA 50131For Sale
 MLS ID #750865, Nathan Lyman, The Agency Des Moines. DMMLS
 - $424,9004 bd3 ba1.4k sqft1218 NW 32nd St, Ankeny, IA 50023For Sale
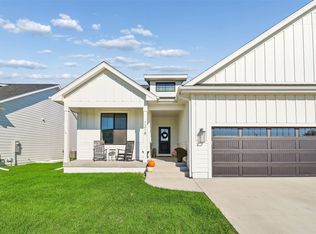 MLS ID #751074, Jen Grimm, LPT Realty, LLC. DMMLS
 - $404,9904 bd4 ba1.6k sqft305 Kingfisher Ct SW, Bondurant, IA 50035New Construction
 MLS ID #746252, Kathryn Greer, DRH Realty of Iowa, LLC. DMMLS
 - $312,0004 bd3 ba1.4k sqft5113 NE Ledgestone Ct, Ankeny, IA 50021For Sale
 MLS ID #70537, Stacie Holst, Re/Max Precision Ankeny Uptown. CIBR
