Beautiful modern finishes and thoughtful upgrades set this four bedroom ranch twin home apart! With 1,431 square feet on the main level and another 1,122 square feet in the basement, this home offers generous space across both levels. A brick fireplace creates an inviting focal point in the living area, while a tray ceiling adds architectural interest. The kitchen features a gas range and an extra-large island with plenty of room for meal preparation, serving, and gathering. From everyday meals to entertaining, this spacious island brings function and style to the heart of the home. Upgrades include a fully tiled shower with a glass door, upgraded hardware, and additional modern details throughout. Two bedrooms on the main level and two in the lower level provide a versatile layout, with options to use bedroom space for a home office or hobbies. The basement adds room to spread out, while the attached two car garage provides convenient parking. The combination of modern finishes, distinctive architectural details, and substantial square footage makes this home a standout. With over 2,500 square feet of living space, there is plenty of room to enjoy the features and amenities this beautiful home has to offer. Schedule your showing to explore this ranch twin home firsthand!
For sale
$424,900
1218 NW 32nd St, Ankeny, IA 50023
4beds
1,431sqft
Single Family Residence
Built in 2024
6,621 Square Feet Lot
$-- Zestimate®
$297/sqft
$13/mo HOA
What's special
Beautiful modern finishesAdditional modern details throughoutThoughtful upgradesUpgraded hardware
- 37 days
- 154
- 0
Zillow last checked:
Listing updated:
Listed by:
Jen Grimm (515)975-0438,
LPT Realty, LLC
Source: DMMLS,MLS#: 751074 Originating MLS: Des Moines Area Association of REALTORS
Facts & features
Interior
Bedrooms & bathrooms
- Bedrooms: 4
- Bathrooms: 3
- Full bathrooms: 1
- 3/4 bathrooms: 2
- Main level bedrooms: 2
Heating
- Forced Air, Gas, Natural Gas
Cooling
- Central Air
Appliances
- Included: Dryer, Dishwasher, Microwave, Refrigerator, Stove, Washer
- Laundry: Main Level
Features
- Eat-in Kitchen, Cable TV, Window Treatments
- Flooring: Carpet
- Basement: Egress Windows,Finished
- Number of fireplaces: 1
Interior area
- Total structure area: 1,431
- Total interior livable area: 1,431 sqft
- Finished area below ground: 1,122
Property
Parking
- Total spaces: 2
- Parking features: Attached, Garage, Two Car Garage
- Attached garage spaces: 2
Features
- Levels: Two
- Stories: 1
Lot
- Size: 6,621 Square Feet
- Features: Rectangular Lot
Details
- Parcel number: 18100211252021
- Zoning: R-3
Construction
Type & style
- Home type: SingleFamily
- Architectural style: Bi-Level,Ranch,Traditional
- Property subtype: Single Family Residence
- Attached to another structure: Yes
Materials
- Foundation: Poured
- Roof: Asphalt,Shingle
Condition
- Year built: 2024
Utilities & green energy
- Water: Public
Community & HOA
Community
- Security: Smoke Detector(s)
HOA
- Has HOA: Yes
- HOA fee: $150 annually
- HOA name: Aspen Ridge
- Second HOA name: Terrus Real Estate Group
- Second HOA phone: 515-471-4317
Location
- Region: Ankeny
Financial & listing details
- Price per square foot: $297/sqft
- Tax assessed value: $417,100
- Annual tax amount: $6,815
- Date on market: 10/12/2026
- Cumulative days on market: 37 days
- Listing terms: Cash,Conventional,FHA,VA Loan
- Road surface type: Concrete
Estimated market value
Not available
Estimated sales range
Not available
Not available
Price history
| Date | Event | Price |
|---|---|---|
| 10/12/2026 | Listed for sale | $424,900+1.2%$297/sqft |
Source:  DMMLS #751074 Report a problem | ||
| 10/9/2026 | Listing removed | -- |
Source: Owner Report a problem | ||
| 9/23/2026 | Price change | $419,900-1.2%$293/sqft |
Source: Owner Report a problem | ||
| 9/6/2026 | Price change | $424,900-1.2%$297/sqft |
Source: Owner Report a problem | ||
| 8/20/2026 | Listed for sale | $429,900+4.9%$300/sqft |
Source: Owner Report a problem | ||
| 9/30/2024 | Listing removed | $409,900$286/sqft |
Source: DMMLS #704412 Report a problem | ||
| 9/20/2024 | Listed for sale | $409,900$286/sqft |
Source: DMMLS #704412 Report a problem | ||
Public tax history
| Year | Property taxes | Tax assessment |
|---|---|---|
| 2025 | $4 | $417,100 +160323.1% |
| 2024 | $4 -33.3% | $260 |
| 2023 | $6 | $260 |
| 2022 | $6 | $260 |
| 2021 | $6 | $260 |
| 2020 | $6 | $260 |
Find assessor info on the county website
Monthly payment
Est. payment
Payment breakdown
Explore the cost of this home by adjusting the details. Changes won't be saved.Climate risks
Neighborhood: 50023
Nearby schools
Schools provided by the listing agent
- District: Ankeny
Source: DMMLS. This data may not be complete. We recommend contacting the local school district to confirm school assignments for this home.

Similar homes
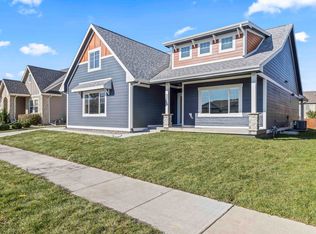
- $349,9003 bd3 ba1.6k sqft2612 NW Reinhart Dr, Ankeny, IA 50023For Sale
 MLS ID #742303, Leslie Hanson, Realty ONE Group Impact. DMMLS
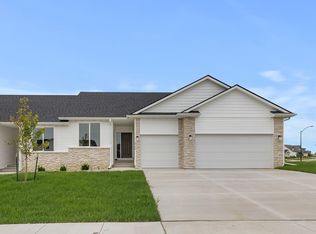
- $530,0004 bd3 ba1.6k sqft302 SW 16th St, Ankeny, IA 50023New Construction
 MLS ID #728760, Tim Scheib, Real Broker, LLC. DMMLS
- $419,9904 bd4 ba1.6k sqft1009 Chayse St SW, Bondurant, IA 50035New Construction
 DMMLS
- $429,9903 bd3 ba1.5k sqft5722 NE Creek Ridge Dr, Ankeny, IA 50021New Construction
 MLS ID #736974, John Gentile, Realty ONE Group Impact. DMMLS
