Skip main navigation
Sold for $317,000
  • $317,000

    4117 NW Northwood Dr, Ankeny, IA 50023

    3beds
    1,227sqft
    Single Family Residence
    Built in 2018
    6,446 Square Feet Lot
    $334,100 Zestimate®
    $258/sqft
    $1,945 Estimated rent

    Home value

    $334,100

    $317,000 - $351,000

    $1,945/mo

    Zestimate® history
    Loading
    Loading...

    Owner options

    List your home for rent

    $1,945/mo

    Rent Zestimate®

    Find your next renter with Zillow Rental Manager. Plus, with online applications, you can quickly screen prospective tenants – for free.

    Learn more

    $1,945/mo

    Rent Zestimate®

    Refinance and save

    $1,931/mo

    Est. payment

    Refinancing to a lower rate could help reduce your monthly payments and save thousands over the life of the loan.

    See today's rates

    $1,931/mo

    Est. payment

    Explore your selling options

    Work with a Zillow partner agent

    Leverage their expertise and Zillow's premium Showcase listings to get your home seen by more buyers.

    Get started

    List with your own agent

    Get your home in front of millions of buyers by listing it on Zillow.

    Learn how to do it

    Sell it yourself

    Take full control of how buyers see your home on Zillow by listing For Sale by Owner (FSBO).

    List your home

    What's special

    Electric fireplaceFront porchLarge unfinished areaLaundry roomStained beamed mantleBarn doorPainted trim
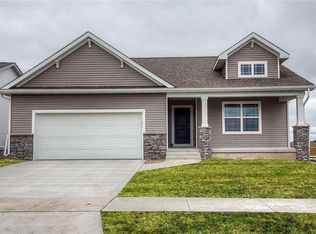
    Better than NEW...Open concept 3 bedrooms, 3 bathrooms RANCH 1900 total square feet of finish with 2 car attached garage, finished lower lever w/ wet bar, front porch, pantry & deck. Vaulted ceiling, electric fireplace, stained beamed mantle, painted trim, 2 tone cabinetry, quartz countertops, tiled backsplash, center island, large corner pantry & stainless steel appliances. LVP flooring flows through entry, living, kitchen, mudroom/laundry & dining area+sliders to the stained 10x10 ft deck. Large primary suite features double sinks, barn door, stained wood shelving built-ins, shower, and walk-in closet. Upstairs is a full bathroom, second bedroom and large mudroom w/ cubby & drop zone/laundry room leading into the garage with track shelving system & storage galore. Over 690 sq ft of finish in the lower lever offers a spacious living room, wet bar area w/ bev refrigerator, full bathroom, 3rd bedroom & large unfinished area currently used as a home gym. Reverse osmosis & custom blinds throughout. Great NW Ankeny location close to shopping & restaurants. Enjoy the fall sunsets from the 16x7 ft front porch. Don't let this ONE get away!

    Zillow last checked:

    Listing updated:

    Listed by:

    Jamie Sheldahl Silver (515)991-4919,

    Realty ONE Group Impact

    Bought with:

    Marilyn Laughlin

    Realty ONE Group Impact

    Source: DMMLS,MLS#: 682995MLS LogoOriginating MLS: Des Moines Area Association of REALTORS

    Facts & features

    Interior

    Bedrooms & bathrooms
    • Bedrooms: 3
    • Bathrooms: 3
    • Full bathrooms: 2
    • 3/4 bathrooms: 1
    • Main level bedrooms: 2
    Heating
    • Forced Air, Gas, Natural Gas
    Cooling
    • Central Air
    Appliances
    • Included: Cooktop, Dishwasher, Microwave, Stove
    • Laundry: Main Level
    Features
    • Dining Area, Window Treatments
    • Flooring: Carpet, Vinyl
    • Basement: Finished
    • Number of fireplaces: 1
    • Fireplace features: Electric
    Interior area
    • Total structure area: 1,227
    • Total interior livable area: 1,227 sqft
    • Finished area below ground: 696

    Property

    Parking
    • Total spaces: 2
    • Parking features: Attached, Garage, Two Car Garage
    • Attached garage spaces: 2
    Features
    • Patio & porch: Deck
    • Exterior features: Deck
    Lot
    • Size: 6,446 Square Feet
    • Dimensions: 56 x 115
    • Features: Rectangular Lot
    Details
    • Parcel number: 18100800200095
    • Zoning: Res

    Construction

    Type & style
    • Home type: SingleFamily
    • Architectural style: Ranch
    • Property subtype: Single Family Residence
    Materials
    • Brick, Vinyl Siding
    • Foundation: Poured
    • Roof: Asphalt,Shingle
    Condition
    • Year built: 2018
    Details
    • Builder name: Dr Horton

    Utilities & green energy

    • Sewer: Public Sewer
    • Water: Public

    Community & HOA

    Community
    • Security: Smoke Detector(s)
    HOA
    • Has HOA: Yes
    • HOA fee: $192 annually
    • HOA name: Brinmore Estates HOA
    • Second HOA name: Sentry Mgmt
    • Second HOA phone: 515-222-3699
    Location
    • Region: Ankeny

    Financial & listing details

    • Price per square foot: $258/sqft
    • Tax assessed value: $331,400
    • Annual tax amount: $5,657
    • Date on market: 10/3/2023
    • Cumulative days on market: 5 days
    • Listing terms: Cash,Conventional,FHA,VA Loan
    • Road surface type: Concrete

    Price history

    DateEventPrice
    11/8/2023Sold$317,000-0.9%$258/sqft
    Source: DMMLS #682995 Report a problem
    10/9/2023Pending sale$319,900$261/sqft
    Source: DMMLS #682995 Report a problem
    10/9/2023Listed for sale$319,900$261/sqft
    Source: DMMLS #682995 Report a problem
    10/9/2023Pending sale$319,900$261/sqft
    Source: DMMLS #682995 Report a problem
    10/3/2023Listed for sale$319,900+23.1%$261/sqft
    Source: DMMLS #682995 Report a problem
    6/17/2019Listing removed$259,900$212/sqft
    Source: DRH Realty of Iowa, LLC #567480 Report a problem
    6/1/2019Pending sale$259,900+1%$212/sqft
    Source: DRH Realty of Iowa, LLC #567480 Report a problem
    5/28/2019Sold$257,400-1%$210/sqft
    Source: DMMLS #567480 Report a problem
    3/18/2019Listed for sale$259,900$212/sqft
    Source: DRH Realty of Iowa, LLC #567480 Report a problem

    Public tax history

    YearProperty taxesTax assessment
    2025$5,628 +5.4%$331,400 +2.4%
    2024$5,338 +2.6%$323,500
    2023$5,204 +1.1%$323,500 +24.5%
    2022$5,146 -4.2%$259,900
    2021$5,370 +1.4%$259,900 +1.7%
    2020$5,298 +66125%$255,600
    2019$8 +33.3%$255,600 +77354.5%
    2018$6 $330
    Find assessor info on the county website

    Neighborhood: 50023

    Nearby schools

    GreatSchools rating
    Schools provided by the listing agent
    • District: Ankeny

    Source: DMMLS. This data may not be complete. We recommend contacting the local school district to confirm school assignments for this home.

    Sell for more on Zillow
    Get a Zillow Showcase℠ listing at no additional cost and you could sell for .
    $334,100
    2% more
    +$6,682
    With Zillow Showcase(estimated)
    $340,782
    Sell for more on Zillow
    Get a Zillow Showcase℠ listing at no additional cost and you could sell for .
    $334,100
    2% more
    +$6,682
    With Zillow Showcase(estimated)
    $340,782