Skip main navigation
Sold for $324,000
  • $324,000

    4109 NW Northwood Dr, Ankeny, IA 50023

    3beds
    1,896sqft
    Single Family Residence
    Built in 2020
    9,147 Square Feet Lot
    $325,600 Zestimate®
    $171/sqft
    $2,314 Estimated rent

    Home value

    $325,600

    $303,000 - $348,000

    $2,314/mo

    Zestimate® history
    Loading
    Loading...

    Owner options

    List your home for rent

    $2,314/mo

    Rent Zestimate®

    Find your next renter with Zillow Rental Manager. Plus, with online applications, you can quickly screen prospective tenants – for free.

    Learn more

    $2,314/mo

    Rent Zestimate®

    Refinance and save

    $2,377/mo

    Est. payment

    Refinancing to a lower rate could help reduce your monthly payments and save thousands over the life of the loan.

    See today's rates

    $2,377/mo

    Est. payment

    Explore your selling options

    Work with a Zillow partner agent

    Leverage their expertise and Zillow's premium Showcase listings to get your home seen by more buyers.

    Get started

    List with your own agent

    Get your home in front of millions of buyers by listing it on Zillow.

    Learn how to do it

    Sell it yourself

    Take full control of how buyers see your home on Zillow by listing For Sale by Owner (FSBO).

    List your home

    What's special

    Relaxing hot tubUnfinished basementEgress windowCozy loft areaAbundant windowsLuxurious lvp flooringLarge walk-in closets
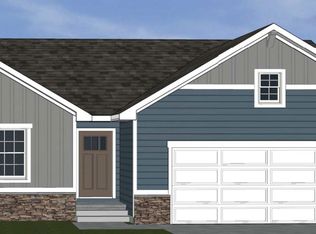
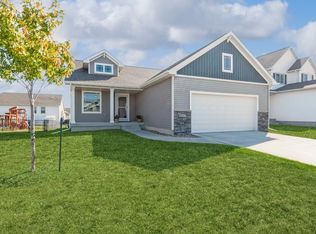
    Seller is offering a $2000 credit to buyer toward closing costs, origination, or points to buy down buyer interest rate at closing with acceptable offer. This beautifully crafted two-story home, built in 2020, offers nearly 1900 square feet of finished living space, providing both comfort and style. The inviting kitchen features stunning quartz countertops, a spacious island, stainless steel appliances, and a large pantry, perfect for meal prep and storage. The main floor boats luxurious LVP flooring and abundant windows that fill the home with natural light. Upstairs, you'll find a cozy loft area and three bedrooms, each equipped with large walk-in closets. The unfinished basement is plumbed for a fourth bathroom and has an egress window for a fourth bedroom. Step outside to enjoy a new 17 X 47 patio, fully fenced backyard, complete with a relaxing hot tub that stays with the home! This home is ideally located just minutes from Rock Creek Elementary. Make this move-in ready, like-new home yours today!

    Zillow last checked:

    Listing updated:

    Listed by:

    Stephanie Thomas (515)771-7788,

    RE/MAX Concepts

    Bought with:

    Sue Sutton-Ludwig

    RE/MAX Concepts

    Source: DMMLS,MLS#: 708411MLS LogoOriginating MLS: Des Moines Area Association of REALTORS

    Facts & features

    Interior

    Bedrooms & bathrooms
    • Bedrooms: 3
    • Bathrooms: 3
    • Full bathrooms: 1
    • 3/4 bathrooms: 1
    • 1/2 bathrooms: 1
    Heating
    • Forced Air, Gas, Natural Gas
    Cooling
    • Central Air
    Appliances
    • Included: Dishwasher, Microwave, Refrigerator, Stove
    • Laundry: Upper Level
    Features
    • Dining Area, Eat-in Kitchen, Cable TV, Window Treatments
    • Flooring: Carpet, Laminate
    • Basement: Egress Windows,Unfinished
    • Number of fireplaces: 1
    • Fireplace features: Electric
    Interior area
    • Total structure area: 1,896
    • Total interior livable area: 1,896 sqft

    Property

    Parking
    • Total spaces: 2
    • Parking features: Attached, Garage, Two Car Garage
    • Attached garage spaces: 2
    Features
    • Levels: Two
    • Stories: 2
    • Patio & porch: Open, Patio
    • Exterior features: Fully Fenced, Hot Tub/Spa, Patio
    • Has spa: Yes
    • Fencing: Chain Link,Full
    Lot
    • Size: 9,147 Square Feet
    • Features: Corner Lot
    Details
    • Parcel number: 18100800200093
    • Zoning: Res

    Construction

    Type & style
    • Home type: SingleFamily
    • Architectural style: Two Story
    • Property subtype: Single Family Residence
    Materials
    • Stone, Vinyl Siding
    • Foundation: Poured
    • Roof: Asphalt,Shingle
    Condition
    • Year built: 2020

    Utilities & green energy

    • Sewer: Public Sewer
    • Water: Public

    Community & HOA

    Community
    • Security: Smoke Detector(s)
    HOA
    • Has HOA: Yes
    • HOA fee: $175 annually
    • HOA name: Brinmore Estates HOA
    • Second HOA name: HOA Managed
    Location
    • Region: Ankeny

    Financial & listing details

    • Price per square foot: $171/sqft
    • Tax assessed value: $318,800
    • Annual tax amount: $5,378
    • Date on market: 11/26/2024
    • Cumulative days on market: 78 days
    • Listing terms: Cash,Conventional,FHA,VA Loan
    • Road surface type: Concrete

    Price history

    DateEventPrice
    3/18/2025Sold$324,000-0.3%$171/sqft
    Source: DMMLS #708411 Report a problem
    2/13/2025Pending sale$324,900$171/sqft
    Source: DMMLS #708411 Report a problem
    2/7/2025Price change$324,900-1.4%$171/sqft
    Source: DMMLS #708411 Report a problem
    1/31/2025Price change$329,4000%$174/sqft
    Source: DMMLS #708411 Report a problem
    1/22/2025Price change$329,500-1.6%$174/sqft
    Source: DMMLS #708411 Report a problem
    1/4/2025Price change$334,900-1.4%$177/sqft
    Source: DMMLS #708411 Report a problem
    12/12/2024Price change$339,500-1.6%$179/sqft
    Source: DMMLS #708411 Report a problem
    11/26/2024Listed for sale$345,000+13.2%$182/sqft
    Source: DMMLS #708411 Report a problem
    2/14/2022Sold$304,900$161/sqft
    Source: DMMLS #644070 Report a problem
    1/17/2022Pending sale$304,900$161/sqft
    Source: DMMLS #644070 Report a problem
    1/11/2022Listed for sale$304,900+13.8%$161/sqft
    Source: DMMLS #644070 Report a problem
    8/10/2020Sold$267,908$141/sqft
    Source: DMMLS #600981 Report a problem
    6/25/2020Pending sale$267,908-1.7%$141/sqft
    Source: D.R. Horton - Iowa Report a problem
    6/16/2020Price change$272,408+1.7%$144/sqft
    Source: D.R. Horton - Iowa Report a problem
    3/11/2020Listed for sale$267,908$141/sqft
    Source: DRH Realty of Iowa, LLC #600981 Report a problem

    Public tax history

    YearProperty taxesTax assessment
    2025$5,362 +2%$318,800 +3.4%
    2024$5,256 -0.2%$308,200
    2023$5,266 +6.3%$308,200 +21.3%
    2022$4,956 +49460%$254,000
    2021$10 $254,000 +52816.7%
    2020$10 $480
    2019$10 +25%$480
    2018$8 $480
    Find assessor info on the county website

    Neighborhood: 50023

    Nearby schools

    GreatSchools rating
    Schools provided by the listing agent
    • District: Ankeny

    Source: DMMLS. This data may not be complete. We recommend contacting the local school district to confirm school assignments for this home.

    Sell for more on Zillow
    Get a Zillow Showcase℠ listing at no additional cost and you could sell for .
    $325,600
    2% more
    +$6,512
    With Zillow Showcase(estimated)
    $332,112
    Sell for more on Zillow
    Get a Zillow Showcase℠ listing at no additional cost and you could sell for .
    $325,600
    2% more
    +$6,512
    With Zillow Showcase(estimated)
    $332,112