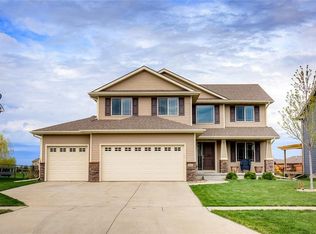
Come check out this spacious 3 bed, 4 bath, 2 story home in Ankeny! The prize feature of this home is its gorgeous pond view surrounded by a walking trail. Enjoy the fully fenced in backyard from your deck underneath the pergola or sitting around your fire pit. This an oasis of quiet and also not far from Saylorville Lake. There are three beds on the second level with a dedicated laundry room. On the main level there is also an office with French doors. Basement is finished with a large rec room and a ¾ bath. There could also be room to partition a fourth bedroom if one would like. This place is ready to move into!
For sale
Price cut: $15K (7/18)
$340,000
222 NW Abbie Dr, Ankeny, IA 50023
3beds
1,581sqft
:
Get pre-qualified$2,400/mo
Single Family Residence
Built in 2010
9,496 Square Feet Lot
$-- Zestimate®
$215/sqft
$-- HOA
What's special
Deck underneath the pergolaOffice with french doorsFully fenced in backyardGorgeous pond viewFire pitDedicated laundry room
- 64 days |
- 1,168 |
- 114 |
Likely to sell faster than
Zillow last checked:
Listing updated:
Listed by:
Shane Guely (515)314-1760,
RE/MAX Concepts
Source: DMMLS,MLS#: 742501 Originating MLS: Des Moines Area Association of REALTORS
Originating MLS: Des Moines Area Association of REALTORSFacts & features
Interior
Bedrooms & bathrooms
- Bedrooms: 3
- Bathrooms: 4
- Full bathrooms: 1
- 3/4 bathrooms: 2
- 1/2 bathrooms: 1
Heating
- Forced Air, Gas, Natural Gas
Cooling
- Central Air
Appliances
- Included: Dishwasher, Microwave, Refrigerator
Features
- Basement: Egress Windows
- Number of fireplaces: 1
- Fireplace features: Gas, Vented
Interior area
- Total structure area: 1,581
- Total interior livable area: 1,581 sqft
- Finished area below ground: 682
Property
Parking
- Total spaces: 2
- Parking features: Attached, Garage, Two Car Garage
- Attached garage spaces: 2
Features
- Levels: Two
- Stories: 2
Lot
- Size: 9,496 Square Feet
- Features: Rectangular Lot
Details
- Parcel number: 18100226277211
- Zoning: Res
Construction
Type & style
- Home type: SingleFamily
- Architectural style: Two Story
- Property subtype: Single Family Residence
Materials
- Vinyl Siding
- Foundation: Poured
- Roof: Asphalt,Shingle
Condition
- Year built: 2010
Utilities & green energy
- Sewer: Public Sewer
- Water: Public
Community & HOA
HOA
- Has HOA: No
Location
- Region: Ankeny
Financial & listing details
- Price per square foot: $215/sqft
- Tax assessed value: $341,100
- Annual tax amount: $5,170
- Date on market: 6/5/2026
- Cumulative days on market: 65 days
- Listing terms: Cash,Conventional,FHA,VA Loan
- Road surface type: Concrete
Estimated market value
Not available
Estimated sales range
Not available
Not available
Price history
| Date | Event | Price |
|---|---|---|
| 7/18/2026 | Price change | $340,000-4.2%$215/sqft |
Source:  DMMLS #742501 Report a problem DMMLS #742501 Report a problem | ||
| 6/8/2026 | Listed for sale | $355,000-2.7%$225/sqft |
Source: DMMLS #742501 Report a problem | ||
| 12/9/2025 | Listing removed | $365,000$231/sqft |
Source: DMMLS #723926 Report a problem | ||
| 8/8/2025 | Listed for sale | $365,000+6.4%$231/sqft |
Source: DMMLS #723926 Report a problem | ||
| 8/25/2023 | Sold | $343,000-0.6%$217/sqft |
Source: DMMLS #675806 Report a problem | ||
| 6/26/2023 | Pending sale | $345,000$218/sqft |
Source: DMMLS #675806 Report a problem | ||
| 6/21/2023 | Listed for sale | $345,000+32.7%$218/sqft |
Source: DMMLS #675806 Report a problem | ||
| 3/24/2021 | Listing removed | -- |
Source: Owner Report a problem | ||
| 9/7/2018 | Sold | $260,000-1.8%$164/sqft |
Source: Public Record Report a problem | ||
| 8/9/2018 | Listed for sale | $264,900$168/sqft |
Source: Owner Report a problem | ||
| 7/16/2018 | Pending sale | $264,900$168/sqft |
Source: Owner Report a problem | ||
| 7/6/2018 | Listed for sale | $264,900+15.7%$168/sqft |
Source: Owner Report a problem | ||
| 6/12/2015 | Sold | $229,000+25.5%$145/sqft |
Source: DMMLS #453570 Report a problem | ||
| 6/28/2010 | Sold | $182,500$115/sqft |
Source: Public Record Report a problem | ||
Public tax history
| Year | Property taxes | Tax assessment |
|---|---|---|
| 2025 | $5,458 +5.6% | $341,100 +8.7% |
| 2024 | $5,170 +3.3% | $313,700 |
| 2023 | $5,006 +1.1% | $313,700 +25.3% |
| 2022 | $4,952 -1.4% | $250,400 |
| 2021 | $5,020 +1.3% | $250,400 +4.6% |
| 2020 | $4,954 +9.4% | $239,500 |
| 2019 | $4,528 +0.3% | $239,500 +14.3% |
| 2018 | $4,516 | $209,600 |
| 2017 | $4,516 +4.2% | $209,600 +10.1% |
| 2016 | $4,332 | $190,400 |
| 2015 | $4,332 +8.8% | $190,400 +0.3% |
| 2014 | $3,980 | $189,900 +8.1% |
| 2013 | -- | $175,600 -0.2% |
| 2012 | -- | $176,000 +0.7% |
| 2011 | -- | $174,800 +83138.1% |
| 2010 | -- | $210 |
Find assessor info on the county website
Monthly payment
Est. payment
Payment breakdown
Explore the cost of this home by adjusting the details. Changes won't be saved.Climate risks
Neighborhood: 50023
Nearby schools
GreatSchools rating
- 8/10Abbie Grove ElementaryGrades: K-5Distance: 0.9 mi
- 8/10Prairie Ridge Middle SchoolGrades: 6-7Distance: 2.5 mi
- 8/10Ankeny Centennial High SchoolGrades: 10-12Distance: 2.3 mi
Schools provided by the listing agent
- District: Ankeny
Source: DMMLS. This data may not be complete. We recommend contacting the local school district to confirm school assignments for this home.
- $380,4004 bd3 ba2k sqft218 NW Abbie Dr, Ankeny, IA 50023Off Market
- $430,3005 bd4 ba2k sqft302 NW Abbie Dr, Ankeny, IA 50023Off Market
- $345,8003 bd2 ba1.4k sqft214 NW Abbie Dr, Ankeny, IA 50023Off Market
- $391,9004 bd2 ba1.9k sqft306 NW Abbie Dr, Ankeny, IA 50023Off Market
- $425,1005 bd4 ba1.9k sqft310 NW Abbie Dr, Ankeny, IA 50023Off Market
- $361,9003 bd3 ba1.7k sqft210 NW Abbie Dr, Ankeny, IA 50023Off Market
- $339,4003 bd2 ba1.3k sqft221 NW Abbie Dr, Ankeny, IA 50023Off Market
- $400,3004 bd3 ba2.4k sqft225 NW Abbie Dr, Ankeny, IA 50023Off Market
A local agent can set up tours, give advice and negotiate with sellers.
Similar homes
- $379,9005 bd3 ba1.3k sqft2434 NW Ashland Pkwy, Ankeny, IA 50023For Sale
 MLS ID #745654, Kyle Clarkson, LPT Realty, LLC. DMMLS
 - $310,0003 bd3 ba1.4k sqft3123 SW Chestnut Ct, Ankeny, IA 50023For Sale
 MLS ID #738346, Laura Major, Century 21 Signature. DMMLS
 - $349,9003 bd3 ba1.3k sqft2713 SW Prairie Trail Pkwy, Ankeny, IA 50023For Sale
 MLS ID #739469, Mimi Kovach, LPT Realty, LLC. DMMLS
 - $308,0003 bd3 ba1.1k sqft2703 NW 31st St, Ankeny, IA 50023For Sale
 MLS ID #744174, Misty Darling, BH&G Real Estate Innovations. DMMLS
 - $350,0003 bd3 ba1.3k sqft1113 SE 6th St, Grimes, IA 50111For SaleMLS ID #746714, Barry Hesse, RE/MAX Concepts. DMMLS
- $394,9004 bd4 ba1.7k sqft707 SW 12th St, Ankeny, IA 50023For SaleMLS ID #742064, Cristopher Swaim, Swaim Appraisal. DMMLS
- $349,9004 bd3 ba1.8k sqft4008 NE 6th St, Ankeny, IA 50021For SaleMLS ID #745319, Jessica Molina, Realty ONE Group Impact. DMMLS
- $400,0004 bd3 ba1.7k sqft1114 NW Parkridge Dr, Ankeny, IA 50023For SaleMLS ID #738996, Poganski, Amanda, Realty ONE Group Impact. DMMLS
- $415,0004 bd3 ba1.4k sqft1011 NW 37th St, Ankeny, IA 50023For SaleMLS ID #738454, Sam Yoder, Real Broker, LLC. DMMLS
- $350,0003 bd3 ba1.3k sqft5420 Brook Landing Cir, Des Moines, IA 50317For SaleMLS ID #746891, Emily Broderick, Keller Williams Realty GDM. DMMLS
- $360,0003 bd3 ba1.7k sqft5740 NW 92nd Ct, Johnston, IA 50131For SaleMLS ID #742670, Ashley Perkins, Weichert, Realtors - The 515 Agency. DMMLS
- $400,0005 bd4 ba2.2k sqft2966 SW Snyder Blvd, Ankeny, IA 50023For SaleMLS ID #738792, Josh Gillum, Gillum Group Real Estate LLC. DMMLS
- $350,0004 bd4 ba1.4k sqft10310 Stonecrest Dr, Johnston, IA 50131For SaleMLS ID #745934, Matt Fuelberth, Iowa Realty Mills Crossing. DMMLS
- $350,0003 bd3 ba1.4k sqft860 SE Harper Dr, Waukee, IA 50263For SaleMLS ID #746645, Ty Kilgore, EXIT Realty Midwest. DMMLS
- $409,9005 bd4 ba1.9k sqft909 SE 5th St, Ankeny, IA 50021For SaleMLS ID #743711, Kyle Clarkson, LPT Realty, LLC. DMMLS
- $325,0003 bd3 ba1.3k sqft5917 Sapphire Cir, Johnston, IA 50131For SaleMLS ID #746798, Kelly Schall, Realty ONE Group Impact. DMMLS
- $379,9003 bd4 ba1.5k sqft3001 SE Cobblestone Dr, Grimes, IA 50111For SaleMLS ID #746004, James Edwards, RE/MAX Real Estate Center. DMMLS
- $320,0004 bd2 ba1k sqft6108 NW 49th St, Johnston, IA 50131For SaleMLS ID #745915, Toni Tiemeier, RE/MAX Concepts. DMMLS
- $346,5003 bd3 ba1.4k sqft4929 Richmond Ave, Des Moines, IA 50317For SaleMLS ID #744383, Sullivan Baccam, RE/MAX Concepts. DMMLS
- $329,9003 bd3 ba1.3k sqft749 46th St, West Des Moines, IA 50265For SaleMLS ID #746162, Beth Ernst, Keller Williams Realty GDM. DMMLS
