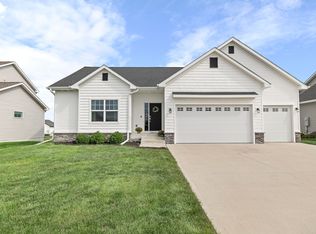
Located just steps from Abbie Grove Elementary in one of Ankeny’s most family-friendly neighborhoods, this updated 2-story home was thoughtfully designed with functional spaces, practical upgrades, and room to gather and grow. With 4 bedrooms, 3.5 bathrooms, and over 3,100 square feet of finished space, the home balances everyday functionality with comfortable gathering spaces. The main floor features a custom butler’s pantry conversion with extensive storage, an updated fireplace surround, and an open kitchen and dining area that naturally becomes the center of the home. Upstairs, all bedrooms are conveniently located near the laundry room, creating a layout that works exceptionally well for busy families. The fully finished basement with a 3/4 bathroom provides flexible space for movie nights, play space, hosting guests, workouts, or a second living area.
The covered deck and expansive 10x20 stone patio extend the living space and create the perfect setup for summer evenings, entertaining, or watching kids play in the backyard.
Additional upgrades include reverse osmosis, radon mitigation, generator interlock hookup, paid off solar panels that help offset utility costs, garage overhead storage, closet organization systems throughout, and established landscaping with mature plantings already in place.
Sold for $482,000
Zillow last checked:
Listing updated:
Bought with:
Kristina Sharp
Iowa Realty Altoona
Source: DMMLS,MLS#: 741085 Originating MLS: Des Moines Area Association of REALTORS
Originating MLS: Des Moines Area Association of REALTORSPrice history
| Date | Event | Price |
|---|---|---|
| 7/24/2026 | Sold | $482,000-1.4%$227/sqft |
Source:  DMMLS #741085 Report a problem DMMLS #741085 Report a problem | ||
| 6/16/2026 | Pending sale | $489,000$231/sqft |
Source: DMMLS #741085 Report a problem | ||
| 6/5/2026 | Price change | $489,000-2%$231/sqft |
Source: DMMLS #741085 Report a problem | ||
| 5/19/2026 | Listed for sale | $499,000+56%$235/sqft |
Source: DMMLS #741085 Report a problem | ||
| 4/25/2018 | Sold | $319,900$151/sqft |
Source: DMMLS #551721 Report a problem | ||


Sell for more on Zillow
Get a Zillow Showcase℠ listing at no additional cost and you could sell for .
$483,700
2% more
+$9,674
With Zillow Showcase(estimated)
$493,374
