Executive luxury meets modern living in this stunning 5BR, 5BA home offering 4,149 finished sq ft on 1.2 acres near Saylorville Lake. The chef’s kitchen features a Wolf range, oversized island, butler’s pantry, and walk-in pantry with grocery door. The great room showcases soaring windows, stone wood-burning fireplace, custom built-ins, and remote shades, while the main floor also offers a formal dining room, breakfast nook, drop zone, and private office.
The luxurious primary suite includes an expanded walk-in closet, dual vanities, and giant walk-in shower with dual heads and heated towel rack. Three additional bedrooms include a Jack & Jill bath and private guest/in-law suite. The finished lower level features a family room with wet bar, 5th bedroom, full bath, and secure hobby/safe room.
The oversized, 751 sq ft 3-car garage offers epoxy floors, built in cabinets/shelving, and an EV outlet. Enjoy a covered patio with speakers and gas hookup, irrigation, and all new professional landscaping with 65+ trees. Additional highlights include a tankless water heater, reverse osmosis, whole-home water filtration and dehumidifier. With Johnston, The District, Merle Hay, and I-35/80 within minutes, and easy access to downtown, this location close to dining, shopping, and entertainment is one of a kind. Exceptionally well-maintained, this beautiful acreage is also just minutes from Saylorville Lake, boat access, and miles of trails from the Neil Smith Trail access 2 minutes away.
For sale
$1,125,000
8435 NW 31st Ct, Ankeny, IA 50023
5beds
3,058sqft
Single Family Residence
Built in 2019
1.22 Acres Lot
$1,080,600 Zestimate®
$368/sqft
$21/mo HOA
What's special
Formal dining roomFinished lower levelExpanded walk-in closetBeautiful acreageSoaring windowsBreakfast nookOversized island
- 27 days
- 1,697
- 83
Likely to sell faster than
Zillow last checked:
Listing updated:
Listed by:
Pennie Carroll (515)490-8025,
Pennie Carroll & Associates,
Becki Scouten 515-639-4115,
Pennie Carroll & Associates
Source: DMMLS,MLS#: 747304 Originating MLS: Des Moines Area Association of REALTORS
Originating MLS: Des Moines Area Association of REALTORSFacts & features
Interior
Bedrooms & bathrooms
- Bedrooms: 5
- Bathrooms: 5
- Full bathrooms: 3
- 3/4 bathrooms: 1
- 1/2 bathrooms: 1
- Main level bedrooms: 1
Heating
- Forced Air, Gas, Natural Gas
Cooling
- Central Air
Appliances
- Included: Dishwasher, Microwave, Refrigerator, Stove
- Laundry: Upper Level
Features
- Wet Bar, Separate/Formal Dining Room, Fireplace, Window Treatments
- Flooring: Carpet, Hardwood, Tile
- Basement: Egress Windows,Finished
- Number of fireplaces: 1
- Fireplace features: Wood Burning
Interior area
- Total structure area: 3,058
- Total interior livable area: 3,058 sqft
- Finished area below ground: 1,091
Video & virtual tour
Property
Parking
- Total spaces: 3
- Parking features: Attached, Garage, Three Car Garage
- Attached garage spaces: 3
Features
- Levels: Two
- Stories: 2
- Patio & porch: Covered, Open, Patio
- Exterior features: Sprinkler/Irrigation, Patio
Lot
- Size: 1.22 Acres
- Features: Corner Lot
Details
- Parcel number: 18000658003040
- Zoning: MDR
Construction
Type & style
- Home type: SingleFamily
- Architectural style: Two Story
- Property subtype: Single Family Residence
Materials
- Foundation: Poured
- Roof: Asphalt,Shingle
Condition
- Year built: 2019
Utilities & green energy
- Sewer: Septic Tank
- Water: Public
Community & HOA
Community
- Security: Security System, Fire Alarm, Smoke Detector(s)
HOA
- Has HOA: Yes
- HOA fee: $250 annually
- HOA name: Camden Country Estates
- Second HOA name: Association Management Service
Location
- Region: Ankeny
Financial & listing details
- Price per square foot: $368/sqft
- Tax assessed value: $920,600
- Annual tax amount: $13,126
- Date on market: 8/14/2026
- Cumulative days on market: 165 days
- Listing terms: Cash,Conventional,VA Loan
- Road surface type: Concrete
Estimated market value
$1,080,600
$1.03M - $1.13M
$3,557/mo
Price history
| Date | Event | Price |
|---|---|---|
| 8/14/2026 | Listed for sale | $1,125,000-0.4%$368/sqft |
Source:  DMMLS #747304 Report a problem DMMLS #747304 Report a problem | ||
| 7/28/2026 | Listing removed | $1,130,000$370/sqft |
Source: DMMLS #736344 Report a problem | ||
| 5/18/2026 | Price change | $1,130,000-1.7%$370/sqft |
Source: DMMLS #736344 Report a problem | ||
| 5/8/2026 | Price change | $1,150,000-3.8%$376/sqft |
Source: DMMLS #736344 Report a problem | ||
| 4/20/2026 | Price change | $1,195,000-2.4%$391/sqft |
Source: DMMLS #736344 Report a problem | ||
| 4/14/2026 | Price change | $1,225,000-2%$401/sqft |
Source: DMMLS #736344 Report a problem | ||
| 3/14/2026 | Listed for sale | $1,250,000+4.6%$409/sqft |
Source: DMMLS #736344 Report a problem | ||
| 10/13/2025 | Listing removed | $1,195,000$391/sqft |
Source: DMMLS #724878 Report a problem | ||
| 10/3/2025 | Price change | $1,195,000-4.4%$391/sqft |
Source: DMMLS #724878 Report a problem | ||
| 8/25/2025 | Listed for sale | $1,250,000+42.1%$409/sqft |
Source: DMMLS #724878 Report a problem | ||
| 10/24/2022 | Sold | $879,900-1.1%$288/sqft |
Source: DMMLS #657624 Report a problem | ||
| 9/27/2022 | Pending sale | $889,900$291/sqft |
Source: DMMLS #657624 Report a problem | ||
| 8/31/2022 | Listed for sale | $889,900$291/sqft |
Source: DMMLS #657624 Report a problem | ||
| 8/26/2022 | Pending sale | $889,900$291/sqft |
Source: DMMLS #657624 Report a problem | ||
| 8/3/2022 | Listed for sale | $889,900-1.1%$291/sqft |
Source: DMMLS #657624 Report a problem | ||
| 8/2/2022 | Listing removed | -- |
Source:  RE/MAX Central Report a problem RE/MAX Central Report a problem | ||
| 7/28/2022 | Listed for sale | $899,900$294/sqft |
Source: DMMLS #650731 Report a problem | ||
| 7/7/2022 | Pending sale | $899,900$294/sqft |
Source: DMMLS #650731 Report a problem | ||
| 6/10/2022 | Price change | $899,900-5.3%$294/sqft |
Source: DMMLS #650731 Report a problem | ||
| 5/11/2022 | Price change | $950,000-4.5%$311/sqft |
Source: DMMLS #650731 Report a problem | ||
| 4/28/2022 | Listed for sale | $995,000+20.2%$325/sqft |
Source: DMMLS #650731 Report a problem | ||
| 6/8/2020 | Sold | $827,514+4.3%$271/sqft |
Source: DMMLS #605276 Report a problem | ||
| 5/15/2020 | Pending sale | $793,220$259/sqft |
Source: RE/MAX Precision #605276 Report a problem | ||
| 5/15/2020 | Listed for sale | $793,220$259/sqft |
Source: RE/MAX Precision #605276 Report a problem | ||
Public tax history
| Year | Property taxes | Tax assessment |
|---|---|---|
| 2025 | -- | $920,600 +2.2% |
| 2024 | -- | $901,200 |
| 2023 | $14,376 +1.1% | $901,200 +13.1% |
| 2022 | $14,216 +161.3% | $796,900 |
| 2021 | $5,440 +11726.1% | $796,900 +172.2% |
| 2020 | $46 +130% | $292,800 +28327.2% |
| 2019 | $20 | $1,030 |
| 2018 | $20 | $1,030 |
| 2017 | $20 | $1,030 |
Find assessor info on the county website
Monthly payment
Est. payment
Payment breakdown
Explore the cost of this home by adjusting the details. Changes won't be saved.Climate risks
Neighborhood: 50023
Nearby schools
Schools provided by the listing agent
- District: Ankeny
Source: DMMLS. This data may not be complete. We recommend contacting the local school district to confirm school assignments for this home.

Similar homes
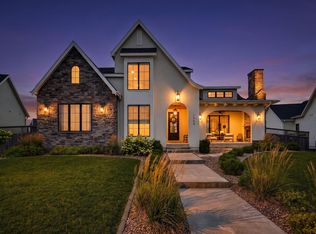
- $1,025,0005 bd4 ba3.1k sqft2310 SW White Birch Dr, Ankeny, IA 50023For Sale
 MLS ID #747142, Danielle Plank-Harris, RE/MAX Concepts. DMMLS
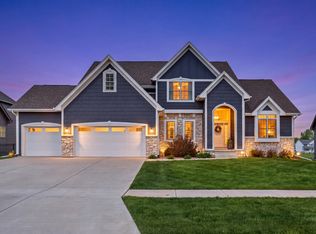
 - $1,100,0006 bd6 ba3k sqft1509 SW Des Moines St, Ankeny, IA 50023For Sale
 MLS ID #70908, Abby Hausmann-Virgil, Keller Williams- Ankeny Metro. CIBR
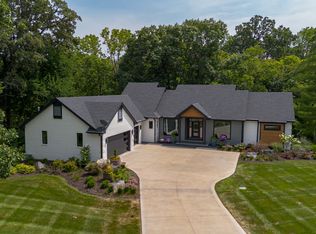
 - $872,0006 bd5 ba2.7k sqft506 SW Driftwood Ct, Ankeny, IA 50023For Sale
 MLS ID #70189, Whitney Funkhouser, CENTURY 21 SIGNATURE-Ames. CIBR
 - $1,250,0005 bd4 ba2.1k sqft7363 NW Beaver Dr, Johnston, IA 50131For Sale
 MLS ID #746262, Beth Ernst, Keller Williams Realty GDM. DMMLS
 - $1,200,0005 bd5 ba2.9k sqft3717 Autumn Sage Cir, Norwalk, IA 50211For SaleMLS ID #71102, Abby Hausmann-Virgil, Keller Williams- Ankeny Metro. CIBR
