Life on a golf course is just a little better. Echo Valley Home in Ridge Estates neighborhood with amazing views of hole #6 on the Vale nine. The living room is grand with two-story vaulted ceilings, a stunning stone gas fireplace, and electric shades to easily close off the world and rest in your oasis. The kitchen has a large hidden walk-in pantry with custom shelving, a large quartz island and is bright and beautiful. Ample cabinetry. A covered composite deck with natural gas connection for your grill, sun shades and stairs to the lower patio. Main floor primary suite with walk-in tiled shower, soaker tub and double sinks. XL walk-in closet with laundry room. Office is perfectly tucked away. Half bath for guests. Upstairs are three more bedrooms, one with a private bathroom and two with Jack-and-Jill facilities. All have large closets. The LL has a pub-style bar with all appliances included, a family room, home gym, and 5th bedroom and bathroom. Walkout to the large green space and patio. If you're ready to upgrade to a life of luxury on the course, be sure to book an appointment.
For sale
Price cut: $100K (10/12)
$1,100,000
3717 Autumn Sage Cir, Norwalk, IA 50211
5beds
2,934sqft
Single Family Residence, Residential
Built in 2019
0.42 Acres Lot
$1,070,300 Zestimate®
$375/sqft
$29/mo HOA
What's special
Stunning stone gas fireplaceHome gymMain floor primary suiteHalf bath for guestsLarge quartz islandFamily roomAmple cabinetry
- 54 days
- 928
- 62
Zillow last checked:
Listing updated:
Listed by:
Abby Hausmann-Virgil 515-965-9100,
Keller Williams- Ankeny Metro,
NON- MEMBER 515-296-4680,
CENTRAL IOWA BOARD OF REALTORS
Source: CIBR,MLS#: 71102
Facts & features
Interior
Bedrooms & bathrooms
- Bedrooms: 5
- Bathrooms: 5
- Full bathrooms: 4
- 1/2 bathrooms: 1
Primary bedroom
- Level: Main
Bedroom 2
- Level: Basement
Bedroom 3
- Level: Upper
Bedroom 4
- Level: Upper
Bedroom 5
- Level: Upper
Primary bathroom
- Level: Main
Full bathroom
- Level: Basement
Full bathroom
- Level: Upper
Full bathroom
- Level: Upper
Half bathroom
- Level: Main
Family room
- Level: Main
Kitchen
- Level: Main
Other
- Level: Main
Rec room
- Level: Basement
Heating
- Forced Air, Natural Gas
Cooling
- Central Air
Appliances
- Included: Dishwasher, Dryer, Microwave, Range, Refrigerator, Washer
- Laundry: Main Level
Features
- Wet Bar
- Windows: Window Treatments
- Basement: Full
- Has fireplace: Yes
- Fireplace features: Gas
Interior area
- Total structure area: 2,934
- Total interior livable area: 2,934 sqft
- Finished area below ground: 1,475
Property
Parking
- Parking features: Garage
- Has garage: Yes
Lot
- Size: 0.42 Acres
Details
- Parcel number: 63231020120
- Zoning: RES
- Special conditions: Standard
Construction
Type & style
- Home type: SingleFamily
- Property subtype: Single Family Residence, Residential
Materials
- Fiber Cement Board
- Foundation: Concrete Perimeter, Tile
Condition
- Year built: 2019
Utilities & green energy
- Sewer: Public Sewer
- Water: Public
Community & HOA
HOA
- Has HOA: Yes
- HOA fee: $350 yearly
- HOA name: Vista Real Estate & Investment
- HOA phone: 515-276-3456
Location
- Region: Norwalk
Financial & listing details
- Price per square foot: $375/sqft
- Tax assessed value: $995,900
- Annual tax amount: $14,610
- Date on market: 8/26/2026
Estimated market value
$1,070,300
$1.02M - $1.12M
$3,243/mo
Price history
| Date | Event | Price |
|---|---|---|
| 10/12/2026 | Price change | $1,100,000-8.3%$375/sqft |
Source:  DMMLS #747840 Report a problem DMMLS #747840 Report a problem | ||
| 8/26/2026 | Listed for sale | $1,200,000+788.9%$409/sqft |
Source: DMMLS #747840 Report a problem | ||
| 9/5/2017 | Sold | $135,000$46/sqft |
Source: Public Record Report a problem | ||
Public tax history
| Year | Property taxes | Tax assessment |
|---|---|---|
| 2025 | $14,610 +0.1% | $920,900 +17% |
| 2024 | $14,590 +7.9% | $786,900 |
| 2023 | $13,520 +14.4% | $786,900 +28.1% |
| 2022 | $11,822 +92.1% | $614,400 +15.7% |
| 2021 | $6,154 +44078% | $531,100 +103.8% |
| 2020 | $14 -3.7% | $260,600 +43333.3% |
| 2019 | $14 | $600 |
Find assessor info on the county website
Monthly payment
Est. payment
Payment breakdown
Explore the cost of this home by adjusting the details. Changes won't be saved.Climate risks
Neighborhood: 50211
Similar homes
- $1,174,0005 bd5 ba2.3k sqft306 Emmett Ct, Norwalk, IA 50211New Construction
 MLS ID #747183, Marc Lee, RE/MAX Precision. DMMLS
 - $1,325,0005 bd5 ba2.5k sqft322 Emmett Ct, Norwalk, IA 50211New Construction
 MLS ID #748898, Chris Kew, RE/MAX Precision. DMMLS
 - $895,0005 bd4 ba2.7k sqft307 Emmett Ct, Norwalk, IA 50211New Construction
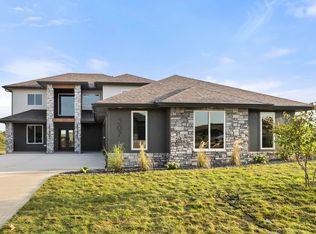 MLS ID #748726, Pennie Carroll, Pennie Carroll & Associates. DMMLS
 - $579,0005 bd4 ba2.6k sqft317 W High Rd, Norwalk, IA 50211For Sale
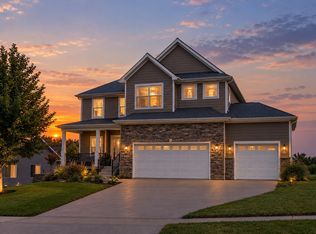 MLS ID #748466, Janee Moore, Keller Williams Realty GDM. DMMLS
 - $1,100,0006 bd6 ba3k sqft1509 SW Des Moines St, Ankeny, IA 50023For Sale
 MLS ID #70908, Abby Hausmann-Virgil, Keller Williams- Ankeny Metro. CIBR
