2026 HomeShowExpo Home by the award-winning builder, Eagle Homes in Saddle Ridge! Experience exceptional craftsmanship & thoughtful design in this custom 2-story as well as elevated finishes & harmonious indoor/outdoor living. The open-concept main level centers around a spacious great room w/ fireplace, dining area & custom kitchen, creating an ideal space for everyday living & entertaining. A large walk-in pantry, locker/drop zone, private office & half bath add functionality. Step outside to an oversized composite covered deck w/ fireplace overlooking a beautiful walkout pond view. Upstairs, the private primary suite features a sizable bedroom & beautifully designed bath w/ dual vanities, soaking tub & separate shower. 3 additional bedrooms & a full bath complete the 2nd floor. The lower level offers a spacious family room, 5th bedroom, play nook & bathroom, along w/ additional storage & mechanical space. An oversized garage w/ 30ft of depth & dedicated workout/flex room provide even more versatility. This home is in Norwalk’s beautiful Saddle Ridge Development, offering a unique setting w/ large ponds, walking trails, cul-de-sac living, greenbelt & creek views, along w/ proximity to The Legacy Golf Club. This home is proudly featured in the 2026 HomeShowExpo—an opportunity to own a showcase home designed & built to highlight the craftsmanship, attention to detail & custom-home experience Eagle Homes is known for.
Pending
$895,000
307 Emmett Ct, Norwalk, IA 50211
5beds
2,712sqft
Single Family Residence
Built in 2026
0.29 Acres Lot
$881,900 Zestimate®
$330/sqft
$21/mo HOA
What's special
Large pondsPlay nookHalf bathSizable bedroomCustom kitchenLarge walk-in pantryElevated finishes
- 17 days
- 198
- 7
Zillow last checked:
Listing updated:
Listed by:
Pennie Carroll (515)490-8025,
Pennie Carroll & Associates,
Kristin Goodwin 515-778-0597,
Pennie Carroll & Associates
Source: DMMLS,MLS#: 748726 Originating MLS: Des Moines Area Association of REALTORS
Facts & features
Interior
Bedrooms & bathrooms
- Bedrooms: 5
- Bathrooms: 4
- Full bathrooms: 2
- 3/4 bathrooms: 1
- 1/2 bathrooms: 1
Heating
- Forced Air, Gas, Natural Gas
Cooling
- Central Air
Appliances
- Included: Dryer, Dishwasher, Microwave, Refrigerator, Stove, Washer
- Laundry: Upper Level
Features
- Wet Bar, Dining Area, Eat-in Kitchen
- Flooring: Carpet, Laminate, Tile
- Basement: Finished,Walk-Out Access
- Number of fireplaces: 2
- Fireplace features: Gas, Vented
Interior area
- Total structure area: 2,712
- Total interior livable area: 2,712 sqft
- Finished area below ground: 937
Property
Parking
- Total spaces: 3
- Parking features: Attached, Garage, Three Car Garage
- Attached garage spaces: 3
Features
- Levels: Two
- Stories: 2
- Patio & porch: Covered, Deck, Patio
- Exterior features: Deck, Irrigation Sprinklers, Patio
Lot
- Size: 0.29 Acres
Details
- Parcel number: 64185010490
- Zoning: Res
Construction
Type & style
- Home type: SingleFamily
- Architectural style: Two Story
- Property subtype: Single Family Residence
Materials
- Stone
- Foundation: Poured
- Roof: Asphalt,Shingle
Condition
- New Construction
- New construction: Yes
- Year built: 2026
Details
- Builder name: Eagle Homes
Utilities & green energy
- Sewer: Public Sewer
- Water: Public
Community & HOA
HOA
- Has HOA: Yes
- HOA fee: $250 annually
- HOA name: Saddle Ridge HOA
- Second HOA name: Vista Real Estate
Location
- Region: Norwalk
Financial & listing details
- Price per square foot: $330/sqft
- Date on market: 9/4/2026
- Cumulative days on market: 60 days
- Listing terms: Cash,Conventional,FHA,VA Loan
- Road surface type: Concrete
Estimated market value
$881,900
$838,000 - $926,000
$3,536/mo
Price history
| Date | Event | Price |
|---|---|---|
| 10/20/2026 | Pending sale | $895,000$330/sqft |
Source:  DMMLS #748726 Report a problem | ||
| 9/4/2026 | Listed for sale | $895,000$330/sqft |
Source: DMMLS #748726 Report a problem | ||
Public tax history
Tax history is unavailable.
Monthly payment
Est. payment
Payment breakdown
Explore the cost of this home by adjusting the details. Changes won't be saved.Climate risks
Neighborhood: 50211
Nearby schools
Schools provided by the listing agent
- District: Norwalk
Source: DMMLS. This data may not be complete. We recommend contacting the local school district to confirm school assignments for this home.
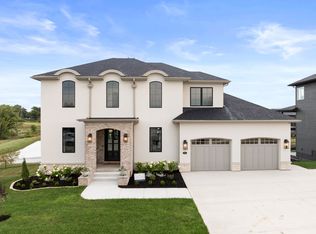
- $1,399,0005 bd4 ba3.2k sqft313 Emmett Ct, Norwalk, IA 50211New Construction
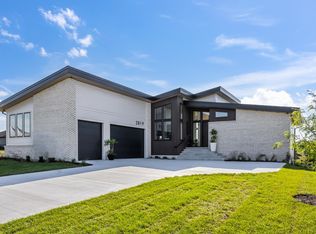
- $1,174,0005 bd5 ba2.3k sqft306 Emmett Ct, Norwalk, IA 50211New Construction

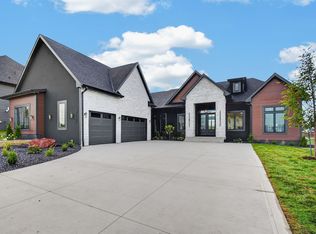
- $1,275,0004 bd5 ba1.7k sqft2819 Clearwater Dr, Norwalk, IA 50211New Construction
- $1,375,0006 bd5 ba2.4k sqft312 Emmett Ct, Norwalk, IA 50211New Construction
Similar homes
- $850,0005 bd5 ba2.5k sqft3001 Wakonda Dr, Norwalk, IA 50211New Construction
 DMMLS
- $897,9004 bd5 ba2.3k sqft2314 Autumn Blaze Dr, Norwalk, IA 50211For Sale
 MLS ID #751232, Medina Rahmanovic, RE/MAX Precision. DMMLS
- $1,174,0005 bd5 ba2.3k sqft306 Emmett Ct, Norwalk, IA 50211New ConstructionMLS ID #747183, Marc Lee, RE/MAX Precision. DMMLS
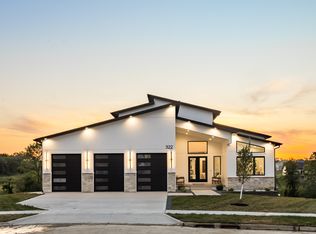
- $1,300,0005 bd5 ba2.5k sqft322 Emmett Ct, Norwalk, IA 50211New Construction
 MLS ID #748898, Chris Kew, RE/MAX Precision. DMMLS
