Nestled in a quiet cul-de-sac with picturesque pond and Lake Colchester views, this stunning two-story home with a three-car garage blends sophisticated Parisian elegance with the timeless design of South of Grand, totaling 4,484 finished square feet. The open-concept main level features a spacious kitchen with a large island and butler’s pantry, a formal dining room, a dramatic 20 ft ceiling great room, a sunlit breakfast nook, and a private office. The covered deck includes a screened-in portion with a fireplace. The secluded primary suite offers beautiful views of the ponds and lake, a spa-inspired bath, and a high-end walk-in closet, complemented by three additional bedrooms. The walk-out lower level is designed for entertaining and relaxation, featuring a spacious family room, a speakeasy-style bar, a fitness room, and abundant natural light, while a capped garage provides ideal space for gardening and lawn storage allowing your garage to stay clean and organized.
New construction
$1,399,000
313 Emmett Ct, Norwalk, IA 50211
5beds
3,206sqft
Single Family Residence
Built in 2026
0.32 Acres Lot
$-- Zestimate®
$436/sqft
$21/mo HOA
What's special
Formal dining roomAbundant natural lightThree-car garageSpa-inspired bathSunlit breakfast nookFitness roomPrivate office
- 3 days |
- 439 |
- 26 |
Zillow last checked:
Listing updated:
Listed by:
Ryan Baumgartel (515)250-1374,
Realty ONE Group Impact
Source: DMMLS,MLS#: 747755 Originating MLS: Des Moines Area Association of REALTORS
Originating MLS: Des Moines Area Association of REALTORSFacts & features
Interior
Bedrooms & bathrooms
- Bedrooms: 5
- Bathrooms: 4
- Full bathrooms: 3
- 1/2 bathrooms: 1
Heating
- Forced Air, Gas, Natural Gas
Cooling
- Central Air
Appliances
- Included: Dryer, Dishwasher, Refrigerator, Stove, Washer
- Laundry: Upper Level
Features
- Wet Bar, Dining Area, Separate/Formal Dining Room, Eat-in Kitchen, Window Treatments
- Flooring: Carpet, Tile
- Basement: Finished,Walk-Out Access
- Number of fireplaces: 2
- Fireplace features: Electric, Gas, Vented
Interior area
- Total structure area: 3,206
- Total interior livable area: 3,206 sqft
- Finished area below ground: 1,278
Property
Parking
- Total spaces: 3
- Parking features: Attached, Garage, Three Car Garage, Heated Garage
- Attached garage spaces: 3
Features
- Levels: Two
- Stories: 2
- Patio & porch: Covered, Deck, Patio, Porch, Screened
- Exterior features: Deck, Enclosed Porch, Sprinkler/Irrigation, Patio
Lot
- Size: 0.32 Acres
- Features: Pond on Lot
Details
- Parcel number: 64185010480
- Zoning: Res
Construction
Type & style
- Home type: SingleFamily
- Architectural style: Two Story
- Property subtype: Single Family Residence
Materials
- Foundation: Poured
- Roof: Asphalt,Shingle
Condition
- New Construction
- New construction: Yes
- Year built: 2026
Details
- Builder name: Serenity Homes
Utilities & green energy
- Sewer: Public Sewer
- Water: Public
Community & HOA
Community
- Security: Security System, Smoke Detector(s)
HOA
- Has HOA: Yes
- HOA fee: $250 annually
- HOA name: Saddlle Ridge, LLC
- Second HOA name: Saddle Ridge, LLC
Location
- Region: Norwalk
Financial & listing details
- Price per square foot: $436/sqft
- Date on market: 8/22/2026
- Listing terms: Cash,Conventional,FHA,VA Loan
- Road surface type: Concrete
Estimated market value
Not available
Estimated sales range
Not available
Not available
Price history
| Date | Event | Price |
|---|---|---|
| 8/22/2026 | Listed for sale | $1,399,000$436/sqft |
Source:  DMMLS #747755 Report a problem DMMLS #747755 Report a problem | ||
Public tax history
Tax history is unavailable.
Monthly payment
Est. payment
Payment breakdown
Explore the cost of this home by adjusting the details. Changes won't be saved.Climate risks
Neighborhood: 50211
Nearby schools
GreatSchools rating
- 7/10Lakewood Elementary SchoolGrades: 4-5Distance: 0.4 mi
- 6/10Norwalk Middle SchoolGrades: 6-8Distance: 1.9 mi
- 8/10Norwalk Senior High SchoolGrades: 9-12Distance: 1.8 mi
Schools provided by the listing agent
- District: Norwalk
Source: DMMLS. This data may not be complete. We recommend contacting the local school district to confirm school assignments for this home.
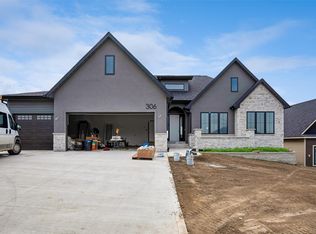
- $1,134,0005 bd5 ba2.3k sqft306 Emmett Ct, Norwalk, IA 50211New Construction
- $1,275,0004 bd5 ba1.7k sqft2819 Clearwater Dr, Norwalk, IA 50211New Construction

- $1,025,0004 bd5 ba2.1k sqft2915 Clearwater Dr, Norwalk, IA 50211New Construction

- $---- bd-- ba-- sqft2125 Serenity Cir, Norwalk, IA 50211Off Market
- $---- bd-- ba-- sqft2123 Serenity Cir, Norwalk, IA 50211Off Market
- $---- bd-- ba-- sqft1915 Serenity Cir, Norwalk, IA 50211Off Market
- $---- bd-- ba-- sqft2125 Serenity Cir, Norwalk, IA 50211Off Market
- $---- bd-- ba-- sqft2123 Serenity Cir, Norwalk, IA 50211Off Market
A local agent can set up tours, give advice and negotiate with sellers.
Similar homes
- $1,134,0005 bd5 ba2.3k sqft306 Emmett Ct, Norwalk, IA 50211New ConstructionMLS ID #747183, Marc Lee, RE/MAX Precision. DMMLS
- $1,480,0005 bd5 ba3.1k sqft6311 Fairway Trl, Norwalk, IA 50211For Sale
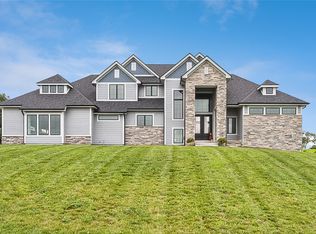 MLS ID #746872, Brenda L Onstot, Iowa Realty Indianola. DMMLS
 - $869,9005 bd5 ba2.5k sqft3001 Wakonda Dr, Norwalk, IA 50211New Construction
 DMMLS
DMMLS - $959,0004 bd4 ba2.5k sqft7124 43rd Ave, Norwalk, IA 50211For Sale
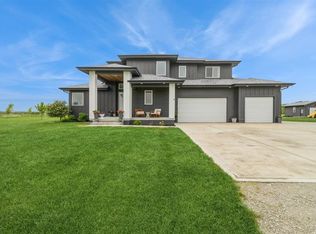 MLS ID #739138, NICHOLAS SCAR, Iowa Realty Mills Crossing. DMMLS
 - $899,9004 bd5 ba2.3k sqft2314 Autumn Blaze Dr, Norwalk, IA 50211For SaleMLS ID #733129, Medina Rahmanovic, RE/MAX Precision. DMMLS
- $1,420,0005 bd5 ba2.3k sqft5705 SW Landview Dr, West Des Moines, IA 50265For SaleMLS ID #718775, Aspen Matthewson, RE/MAX Precision. DMMLS
- $849,5005 bd4 ba1.9k sqft6480 64th Ln, Norwalk, IA 50211New ConstructionMLS ID #727374, JOE SPICK, Iowa Realty Mills Crossing. DMMLS
- $725,0005 bd3 ba2k sqft2257 Green Leaf Cir, Norwalk, IA 50211New ConstructionMLS ID #745788, Zack Cregeen, RE/MAX Concepts. DMMLS
- $1,250,0004 bd5 ba2.9k sqft5583 Beechwood Ter, West Des Moines, IA 50266For SaleMLS ID #740182, Cody Semler, Redfin Corporation. DMMLS
- $1,125,0005 bd5 ba3k sqft8435 NW 31st Ct, Ankeny, IA 50023For SaleMLS ID #747304, Pennie Carroll, Pennie Carroll & Associates. DMMLS
- $875,0004 bd4 ba2.6k sqft410 N 36th St, Cumming, IA 50061For SaleMLS ID #741159, Ashlee Knickerbocker, Keller Williams Realty GDM. DMMLS
- $1,250,0005 bd4 ba2.1k sqft7363 NW Beaver Dr, Johnston, IA 50131For SaleMLS ID #746262, Beth Ernst, Keller Williams Realty GDM. DMMLS
- $760,0004 bd5 ba2.5k sqft130 N 36th St, Cumming, IA 50061For SaleMLS ID #734264, Gabby Fisher, Keller Williams Realty GDM. DMMLS
- $1,250,0005 bd5 ba3.3k sqft17448 Aurora Dr, Clive, IA 50325For SaleMLS ID #743850, Michelle Kline, RE/MAX Concepts. DMMLS
- $875,0004 bd3 ba1.8k sqft407 N 36th St, Cumming, IA 50061For SaleMLS ID #746993, Ashlee Knickerbocker, Keller Williams Realty GDM. DMMLS
- $1,099,0005 bd5 ba2.9k sqft1311 S Wildfire Ave, West Des Moines, IA 50266For SaleMLS ID #743884, Alex McConeghey, LPT Realty, LLC. DMMLS
- $1,850,0005 bd5 ba3.6k sqft1710 S 49th St, West Des Moines, IA 50265For SaleMLS ID #741452, Megan Hill Mitchum, Century 21 Signature. DMMLS
- $1,434,9005 bd5 ba2.5k sqft17815 Goodman Dr, Urbandale, IA 50323New ConstructionMLS ID #730768, Robin Von Gillern, RE/MAX Concepts. DMMLS
- $1,399,0005 bd5 ba3.4k sqft930 Harrington Way, Waukee, IA 50263New ConstructionMLS ID #730571, SAATCHI KALRA, Iowa Realty Mills Crossing. DMMLS
- $1,550,0005 bd5 ba3.1k sqft18238 Baxter Pl, Clive, IA 50325For SaleMLS ID #746773, Kaitlyn Harvey, Century 21 Signature. DMMLS
