Not every golf course home feels like a lifestyle upgrade—this one does.
Situated on Hole #2 of Legacy Golf Course, this custom-built home delivers the views, privacy, and everyday setting people dream about. Wide-open greens, peaceful mornings, and a front-row seat to the course create a backdrop you'll never tire of.
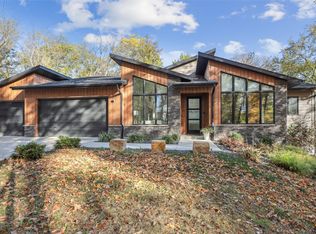
With over 4,700 square feet, the home is designed for real living. The main level is open, bright, and inviting, creating natural spaces for gathering, entertaining, and everyday comfort. Expansive windows bring the outdoors in, making the golf course part of your daily experience.
The private primary suite offers a quiet retreat, while flexible living spaces provide room to adapt as life changes.
The lower level is where the home truly shines. A custom bar and sportsbook-style lounge create the perfect setting for game days, celebrations, or simply unwinding.
The oversized garage offers space for vehicles, storage, hobbies, and more.
Why You'll Love It:
• 4,700+ sq. ft. of thoughtfully designed living space
• Prime golf course lot on Legacy Golf Course – Hole #2
• Open-concept main level built for everyday living
• Custom lower-level entertainment space
• The perfect blend of luxury, comfort, and lifestyle
This is more than a golf course home—it's the kind of place where weekends feel longer, mornings feel calmer, and hosting comes naturally. If you've been waiting for something truly special, this may be it.
New construction
Price increase: $60K (7/16)
$1,550,000
2812 Wakonda Dr, Norwalk, IA 50211
4beds
3,048sqft
:
Get pre-qualified$10,535/mo
Single Family Residence
Built in 2026
-- sqft lot
$1,540,300 Zestimate®
$509/sqft
$-- HOA
What's special
- 60 days |
- 871 |
- 30 |
Zillow last checked:
Listing updated:
Listed by:
Andy Fagervik (515)249-1195,
Caliber Realty
Source: DMMLS,MLS#: 742112 Originating MLS: Des Moines Area Association of REALTORS
Originating MLS: Des Moines Area Association of REALTORSFacts & features
Interior
Bedrooms & bathrooms
- Bedrooms: 4
- Bathrooms: 5
- Full bathrooms: 4
- 1/2 bathrooms: 1
- Main level bedrooms: 1
Heating
- Forced Air, Gas, Natural Gas
Cooling
- Central Air
Appliances
- Included: Cooktop, Dryer, Dishwasher, Freezer, Microwave, Refrigerator, Separate Ice Machine, Stove, Washer
- Laundry: Main Level
Features
- Wet Bar, Dining Area, Eat-in Kitchen
- Flooring: Carpet, Hardwood, Tile
- Basement: Daylight,Finished
- Number of fireplaces: 3
- Fireplace features: Gas, Vented, Fireplace Screen
Interior area
- Total structure area: 3,048
- Total interior livable area: 3,048 sqft
- Finished area below ground: 1,700
Property
Parking
- Total spaces: 3
- Parking features: Attached, Garage, Three Car Garage
- Attached garage spaces: 3
Features
- Levels: Two
- Stories: 2
- Patio & porch: Covered, Open, Patio
- Exterior features: Sprinkler/Irrigation, Patio
- Fencing: Metal
Details
- Parcel number: 63185010110
- Zoning: R-1
Construction
Type & style
- Home type: SingleFamily
- Architectural style: Two Story
- Property subtype: Single Family Residence
Materials
- Stone
- Foundation: Poured
- Roof: Asphalt,Shingle
Condition
- New Construction
- New construction: Yes
- Year built: 2026
Details
- Builder name: Clarity Homes
Utilities & green energy
- Sewer: Public Sewer
- Water: Public
Community & HOA
Community
- Security: Security System, Smoke Detector(s)
HOA
- Has HOA: No
Location
- Region: Norwalk
Financial & listing details
- Price per square foot: $509/sqft
- Date on market: 6/4/2026
- Cumulative days on market: 61 days
- Listing terms: Cash,Conventional
- Road surface type: Concrete
Estimated market value
$1,540,300
$1.46M - $1.62M
$3,641/mo
Price history
| Date | Event | Price |
|---|---|---|
| 7/16/2026 | Price change | $1,550,000+4%$509/sqft |
Source:  DMMLS #742112 Report a problem DMMLS #742112 Report a problem | ||
| 6/4/2026 | Listed for sale | $1,490,000$489/sqft |
Source: DMMLS #742112 Report a problem | ||
Public tax history
Tax history is unavailable.
Monthly payment
Est. payment
Payment breakdown
Explore the cost of this home by adjusting the details. Changes won't be saved.Climate risks
Neighborhood: 50211
Nearby schools
GreatSchools rating
- 7/10Lakewood Elementary SchoolGrades: 4-5Distance: 0.3 mi
- 6/10Norwalk Middle SchoolGrades: 6-8Distance: 1.8 mi
- 8/10Norwalk Senior High SchoolGrades: 9-12Distance: 1.7 mi
Schools provided by the listing agent
- District: Norwalk
Source: DMMLS. This data may not be complete. We recommend contacting the local school district to confirm school assignments for this home.
- from $859,9005 bd5 ba2.4k sqftHarbor Plan, Saddle Ridge, Norwalk, IA 50211New Construction

- $731,0006 bd3 ba1.8k sqft2919 Wakonda Dr, Norwalk, IA 50211Pending
- $869,9005 bd5 ba2.5k sqft3001 Wakonda Dr, Norwalk, IA 50211New Construction

- $649,9004 bd3 ba1.8k sqft2913 Wakonda Dr, Norwalk, IA 50211New Construction

- $622,6004 bd4 ba3.6k sqft204 Hawthorne Dr, Norwalk, IA 50211Off Market
- $503,1004 bd3 ba1.8k sqft206 Hawthorne Dr, Norwalk, IA 50211Off Market
- $---- bd-- ba-- sqft2125 Serenity Cir, Norwalk, IA 50211Off Market
- $---- bd-- ba-- sqft2123 Serenity Cir, Norwalk, IA 50211Off Market
A local agent can set up tours, give advice and negotiate with sellers.
Similar homes
- $899,9004 bd5 ba2.3k sqft2314 Autumn Blaze Dr, Norwalk, IA 50211For Sale
 MLS ID #733129, Medina Rahmanovic, RE/MAX Precision. DMMLS
 - $1,689,0005 bd5 ba2.7k sqft3806 Turnberry Dr, West Des Moines, IA 50265For Sale
 MLS ID #744558, MEG NIXON, Iowa Realty Mills Crossing. DMMLS
 - $1,695,0004 bd4 ba3.1k sqft5154 Lower Beaver Rd, Des Moines, IA 50310For Sale
 MLS ID #745203, Heather Wright, RE/MAX Concepts. DMMLS
 - $1,420,0005 bd5 ba2.3k sqft5705 SW Landview Dr, West Des Moines, IA 50265For Sale
 MLS ID #718775, Aspen Matthewson, RE/MAX Precision. DMMLS
 - $1,650,0006 bd5 ba2.9k sqft1001 Timber Brook Ave, Booneville, IA 50038For SaleMLS ID #739780, Ryan Hoover, Weichert, Realtors - The 515 Agency. DMMLS
- $1,585,0004 bd4 ba3.7k sqft24913 Covenant Ln, Adel, IA 50003For SaleMLS ID #741731, Megan Hill Mitchum, Century 21 Signature. DMMLS
- $1,645,0003 bd5 ba3.8k sqft5215 Shriver Ave, Des Moines, IA 50312For SaleMLS ID #743737, Ross Peterson, Agency Iowa. DMMLS
- $1,500,0005 bd5 ba2.2k sqft8289 Edgewood Ct, West Des Moines, IA 50266New ConstructionMLS ID #741843, Jodi Moyer, Realty ONE Group Impact. DMMLS
- $1,250,0005 bd4 ba2.1k sqft7363 NW Beaver Dr, Johnston, IA 50131For SaleMLS ID #746262, Beth Ernst, Keller Williams Realty GDM. DMMLS
- $1,300,0004 bd5 ba2.9k sqft5583 Beechwood Ter, West Des Moines, IA 50266For SaleMLS ID #740182, Cody Semler, Redfin Corporation. DMMLS
- $1,475,0005 bd6 ba3.4k sqft3106 162nd St, Urbandale, IA 50323For SaleMLS ID #741522, Cy Phillips, Space Simply. DMMLS
- $900,0004 bd4 ba2.6k sqft410 N 36th St, Cumming, IA 50061For SaleMLS ID #741159, Ashlee Knickerbocker, Keller Williams Realty GDM. DMMLS
- $1,850,0005 bd5 ba3.6k sqft1710 S 49th St, West Des Moines, IA 50265For SaleMLS ID #741452, Megan Hill Mitchum, Century 21 Signature. DMMLS
- $1,195,0004 bd5 ba3k sqft851 S 95th St, West Des Moines, IA 50266For SaleMLS ID #744216, Sean Asada, RE/MAX Real Estate Center. DMMLS
- $1,178,0004 bd3 ba2.2k sqft605 S Tiburon Cv, West Des Moines, IA 50266For SaleMLS ID #741753, Jena Moeckl, Moeckl Realty LLC. DMMLS
- $1,885,0004 bd4 ba3k sqft1610 Burr Oaks Dr, West Des Moines, IA 50266For SaleMLS ID #734590, Erin Rundall, Keller Williams Realty GDM. DMMLS
- $1,700,0005 bd5 ba3.3k sqft25046 Greyhawk Dr, Adel, IA 50003For SaleMLS ID #738771, Cy Phillips, Space Simply. DMMLS
- $899,9006 bd4 ba3k sqft3446 SW 54th St, West Des Moines, IA 50265For SaleMLS ID #736828, Michael Caligiuri, Iowa Realty Mills Crossing. DMMLS
- $1,995,0005 bd6 ba2.8k sqft5094 Grand Ridge Dr, West Des Moines, IA 50265For SaleMLS ID #737429, Nathan Lyman, RE/MAX Precision. DMMLS
- $2,000,0003 bd4 ba2.8k sqft1784 Burr Oaks Dr, West Des Moines, IA 50266For SaleMLS ID #742445, Jonathan Musser, RE/MAX Precision. DMMLS
