A rare opportunity in the iconic Waterbury neighborhood with this extraordinary early 1920s estate that has been thoughtfully reimagined with more than $3 million in upgrades. Blending timeless architectural charm with modern luxury, this remarkable home offers over 4,000 square feet of finished living space, 5 bathrooms, and a level of craftsmanship rarely found. The floor plan features 3 bedrooms, with the potential for a creative homeowner to easily add a 4th and possibly 5th bedroom. Texas barnwood hardwood floors, fully functioning fireplaces, and elegant finishes at every turn. The kitchen features high-end appliances, including a Jenn-Air refrigerator, a massive pantry, wine fridge, and dedicated wine room on the bottom level. The former sunroom, now a stunning dining space has heated floors. Comfort and accessibility were carefully considered with zero-entry throughout the home, an elevator, heated floors in three of the bathrooms, and heated concrete leading from the garage and in front of the garage. The primary suite features a spa-inspired bathroom with an oversized soaking tub and a hidden laundry chute from the primary closet — just one of the many unique features throughout this home. Outside, enjoy a private oasis with a deck overlooking the saltwater pool, custom fire pit, fully fenced yard, and a separate fenced garden area. A true Waterbury masterpiece, this exceptional property offers historic charm in one of Des Moines’ most treasured neighborhoods.
For sale
Price cut: $50K (9/17)
$1,595,000
5215 Shriver Ave, Des Moines, IA 50312
3beds
3,899sqft
Single Family Residence
Built in 1914
0.43 Acres Lot
$1,496,600 Zestimate®
$409/sqft
$-- HOA
What's special
Fully functioning fireplacesCustom fire pitZero-entry throughout the homeMassive pantryTexas barnwood hardwood floorsWine fridgeFully fenced yard
- 111 days
- 908
- 33
Zillow last checked:
Listing updated:
Listed by:
Ross Peterson ross@agencyiowa.com,
Agency Iowa
Source: DMMLS,MLS#: 743737 Originating MLS: Des Moines Area Association of REALTORS
Originating MLS: Des Moines Area Association of REALTORSFacts & features
Interior
Bedrooms & bathrooms
- Bedrooms: 3
- Bathrooms: 5
- Full bathrooms: 3
- 1/2 bathrooms: 2
Heating
- Forced Air, Gas, Hot Water, Natural Gas
Cooling
- Central Air
Appliances
- Included: Dryer, Dishwasher, Microwave, Refrigerator, Stove, Washer
Features
- Separate/Formal Dining Room, Elevator, Wine Cellar
- Flooring: Hardwood
- Basement: Finished,Partially Finished
- Number of fireplaces: 2
- Fireplace features: Gas Log
Interior area
- Total structure area: 3,899
- Total interior livable area: 3,899 sqft
- Finished area below ground: 300
Property
Parking
- Total spaces: 4
- Parking features: Detached, Garage, Heated Garage
- Garage spaces: 4
- Has uncovered spaces: Yes
Accessibility
- Accessibility features: Accessible Elevator Installed, Low Threshold Shower, See Remarks, Accessible Doors
Features
- Levels: Two
- Stories: 2
- Patio & porch: Deck
- Exterior features: Deck, Fire Pit, Heated Driveway
Lot
- Size: 0.43 Acres
- Dimensions: 100 x 189
Details
- Parcel number: 09002464000000
Construction
Type & style
- Home type: SingleFamily
- Architectural style: Two Story
- Property subtype: Single Family Residence
Materials
- Foundation: Brick/Mortar
- Roof: Asphalt,Shingle
Condition
- Resale
- New construction: No
- Year built: 1914
Utilities & green energy
- Sewer: Public Sewer
- Water: Public
Community & HOA
Community
- Security: Security System
HOA
- Has HOA: No
Location
- Region: Des Moines
Financial & listing details
- Price per square foot: $409/sqft
- Tax assessed value: $1,396,100
- Annual tax amount: $13,569
- Date on market: 6/24/2026
- Cumulative days on market: 112 days
- Listing terms: Cash,Conventional,FHA,VA Loan
- Road surface type: Asphalt
Estimated market value
$1,496,600
$1.42M - $1.57M
$3,800/mo
Price history
| Date | Event | Price |
|---|---|---|
| 9/17/2026 | Price change | $1,595,000-3%$409/sqft |
Source:  DMMLS #743737 Report a problem DMMLS #743737 Report a problem | ||
| 7/17/2026 | Price change | $1,645,000-2.9%$422/sqft |
Source: DMMLS #743737 Report a problem | ||
| 6/24/2026 | Listed for sale | $1,695,000-9.6%$435/sqft |
Source: DMMLS #743737 Report a problem | ||
| 5/21/2026 | Listing removed | $1,875,000$481/sqft |
Source:  Iowa Realty #730752 Report a problem Iowa Realty #730752 Report a problem | ||
| 4/24/2026 | Price change | $1,875,000-5.1%$481/sqft |
Source: DMMLS #730752 Report a problem | ||
| 11/20/2025 | Listed for sale | $1,975,000+307%$507/sqft |
Source: DMMLS #730752 Report a problem | ||
| 3/30/2017 | Sold | $485,300-2%$124/sqft |
Source: DMMLS #532838 Report a problem | ||
| 3/17/2017 | Pending sale | $495,000$127/sqft |
Source: Space Simply #532838 Report a problem | ||
| 2/22/2017 | Listed for sale | $495,000+51.1%$127/sqft |
Source: Space Simply #532838 Report a problem | ||
| 4/2/2004 | Sold | $327,500+4.1%$84/sqft |
Source: Public Record Report a problem | ||
| 3/14/2003 | Sold | $314,500$81/sqft |
Source: Public Record Report a problem | ||
Public tax history
| Year | Property taxes | Tax assessment |
|---|---|---|
| 2025 | $12,344 +2.1% | $1,396,100 +8.1% |
| 2024 | $12,096 +30.7% | $1,291,100 |
| 2023 | $9,252 +0.8% | $1,291,100 +20.8% |
| 2022 | $9,182 +9.6% | $1,068,800 |
| 2021 | $8,378 -3.7% | $1,068,800 +5.6% |
| 2020 | $8,702 -1.4% | $1,011,900 |
| 2019 | $8,824 -10.8% | $1,011,900 +208.2% |
| 2018 | $9,896 | $328,300 -11.7% |
| 2017 | $9,896 +16% | $372,000 +11.9% |
| 2016 | $8,530 | $332,400 |
| 2015 | $8,530 +3.2% | $332,400 +3.8% |
| 2014 | $8,269 | $320,200 |
| 2013 | -- | $320,200 +0.7% |
| 2012 | -- | $318,100 |
| 2011 | -- | $318,100 -2% |
| 2010 | -- | $324,700 |
| 2009 | -- | $324,700 +5% |
| 2008 | -- | $309,100 |
| 2007 | -- | $309,100 +11.7% |
| 2006 | -- | $276,700 |
| 2005 | -- | $276,700 +12.8% |
| 2003 | -- | $245,220 +10.6% |
| 2002 | -- | $221,780 |
| 2001 | -- | $221,780 |
Find assessor info on the county website
Monthly payment
Est. payment
Payment breakdown
Explore the cost of this home by adjusting the details. Changes won't be saved.Climate risks
Neighborhood: Waterbury
Nearby schools
Schools provided by the listing agent
- District: Des Moines Independent
Source: DMMLS. This data may not be complete. We recommend contacting the local school district to confirm school assignments for this home.

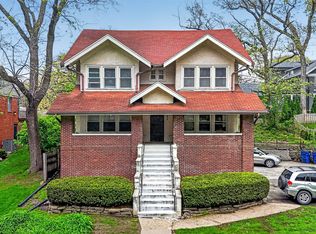

Similar homes
- $1,700,0004 bd5 ba4.9k sqft5300 Harwood Dr, Des Moines, IA 50312For Sale
 MLS ID #748429, Martha Miller Johnson, RE/MAX Concepts. DMMLS
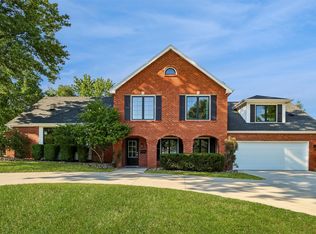
 - $1,585,0006 bd5 ba4.3k sqft635 Foster Dr, Des Moines, IA 50312For Sale
 MLS ID #736673, Stephanie Wright, RE/MAX Precision. DMMLS
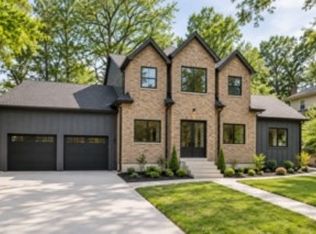
 - $1,275,0005 bd5 ba3.1k sqft3805 Brentwood Dr, Des Moines, IA 50312For Sale
 MLS ID #748775, RICK WANAMAKER, Iowa Realty Mills Crossing. DMMLS
 - $1,495,0005 bd5 ba2.8k sqft3110 Saint Johns Rd, Des Moines, IA 50312New Construction
 MLS ID #747950, Carrie Brugger, Iowa Realty Beaverdale. DMMLS
