A rare opportunity to own brand-new construction in one of Des Moines’ most established neighborhoods. Built by SEER Home Builders, this exceptional five-bedroom, five-bath home offers approximately 4,250 finished square feet, including 1,400 square feet in the completely finished lower level. The heart of the home is the remarkably spacious kitchen, designed with abundant workspace, high-end appliances and an oversized walk-in pantry. Outside, a beautiful limestone wall creates a striking backdrop for the fire-pit area, while the expansive yard still provides plenty of open green space for play, pets and entertaining. With timeless architecture, a two-car garage and every level completely finished, this is a truly turnkey home offering all the benefits of new construction—without the wait.
New construction
$1,495,000
3110 Saint Johns Rd, Des Moines, IA 50312
5beds
2,850sqft
Single Family Residence
Built in 2026
0.4 Acres Lot
$1,467,100 Zestimate®
$525/sqft
$-- HOA
What's special
Beautiful limestone wallEvery level completely finishedAbundant workspaceRemarkably spacious kitchenHigh-end appliancesOversized walk-in pantryTwo-car garage
- 38 days
- 1,903
- 130
Zillow last checked:
Listing updated:
Listed by:
Carrie Brugger 515-971-8888,
Iowa Realty Beaverdale,
Laurie Brugger,
Iowa Realty Beaverdale
Source: DMMLS,MLS#: 747950 Originating MLS: Des Moines Area Association of REALTORS
Originating MLS: Des Moines Area Association of REALTORSFacts & features
Interior
Bedrooms & bathrooms
- Bedrooms: 5
- Bathrooms: 5
- Full bathrooms: 3
- 3/4 bathrooms: 1
- 1/2 bathrooms: 1
- Main level bedrooms: 2
Heating
- Forced Air, Gas, Natural Gas
Cooling
- Central Air
Appliances
- Included: Dryer, Dishwasher, Microwave, Refrigerator, Stove, Washer
- Laundry: Main Level
Features
- Wet Bar, Eat-in Kitchen
- Flooring: Carpet, Laminate
- Number of fireplaces: 1
- Fireplace features: Electric
Interior area
- Total structure area: 2,850
- Total interior livable area: 2,850 sqft
- Finished area below ground: 1,400
Property
Parking
- Total spaces: 2
- Parking features: Attached, Garage, Two Car Garage, Heated Garage
- Attached garage spaces: 2
Features
- Patio & porch: Open, Patio
- Exterior features: Fire Pit, Patio
Lot
- Size: 0.4 Acres
- Features: Rectangular Lot
Details
- Parcel number: 09004244002000
Construction
Type & style
- Home type: SingleFamily
- Architectural style: See Remarks
- Property subtype: Single Family Residence
Materials
- Brick
- Roof: Asphalt,Shingle
Condition
- New Construction
- New construction: Yes
- Year built: 2026
Details
- Builder name: Seer Capital LLC DBA Seer Homebuilders
Utilities & green energy
- Sewer: Public Sewer
- Water: Public
Community & HOA
HOA
- Has HOA: No
Location
- Region: Des Moines
Financial & listing details
- Price per square foot: $525/sqft
- Tax assessed value: $219,400
- Annual tax amount: $3,324
- Date on market: 8/26/2026
- Cumulative days on market: 39 days
- Listing terms: Cash,Conventional,FHA,VA Loan
- Road surface type: Concrete
Estimated market value
$1,467,100
$1.39M - $1.54M
$3,419/mo
Price history
| Date | Event | Price |
|---|---|---|
| 8/26/2026 | Listed for sale | $1,495,000+647.4%$525/sqft |
Source:  DMMLS #747950 Report a problem DMMLS #747950 Report a problem | ||
| 7/10/2025 | Sold | $200,020+5.3%$70/sqft |
Source: DMMLS #719004 Report a problem | ||
| 6/2/2025 | Pending sale | $190,000$67/sqft |
Source: DMMLS #719004 Report a problem | ||
| 5/28/2025 | Listed for sale | $190,000+39.7%$67/sqft |
Source: DMMLS #719004 Report a problem | ||
| 10/10/2012 | Sold | $136,000$48/sqft |
Source: Public Record Report a problem | ||
Public tax history
| Year | Property taxes | Tax assessment |
|---|---|---|
| 2025 | $3,324 -1.7% | $219,400 +10.9% |
| 2024 | $3,380 -8.2% | $197,900 |
| 2023 | $3,680 +0.8% | $197,900 +17.5% |
| 2022 | $3,650 +1.8% | $168,400 |
| 2021 | $3,586 -3.6% | $168,400 +8.2% |
| 2020 | $3,718 +20.6% | $155,600 |
| 2019 | $3,084 +1.3% | $155,600 +23% |
| 2018 | $3,044 | $126,500 |
| 2017 | $3,044 +15.8% | $126,500 +13.1% |
| 2016 | $2,628 | $111,800 |
| 2015 | $2,628 +4.1% | $111,800 +0.8% |
| 2014 | $2,524 | $110,900 |
| 2013 | -- | $110,900 -1.1% |
| 2012 | -- | $112,100 +1.1% |
| 2011 | -- | $110,900 -2.9% |
| 2010 | -- | $114,200 |
| 2009 | -- | $114,200 -0.9% |
| 2008 | -- | $115,200 |
| 2007 | -- | $115,200 +2.2% |
| 2006 | -- | $112,700 |
| 2005 | -- | $112,700 +8.2% |
| 2003 | -- | $104,130 +7.9% |
| 2002 | -- | $96,480 |
| 2001 | -- | $96,480 |
Find assessor info on the county website
Monthly payment
Est. payment
Payment breakdown
Explore the cost of this home by adjusting the details. Changes won't be saved.Climate risks
Neighborhood: Greenwood
Nearby schools
Schools provided by the listing agent
- District: Des Moines Independent
Source: DMMLS. This data may not be complete. We recommend contacting the local school district to confirm school assignments for this home.
- $276,0002 bd1 ba1.4k sqft3120 Saint Johns Rd, Des Moines, IA 50312Off Market
- $510,5003 bd2 ba2k sqft116 Lincoln Place Dr, Des Moines, IA 50312Off Market
- $270,8002 bd2 ba1.2k sqft3100 Saint Johns Rd, Des Moines, IA 50312Off Market
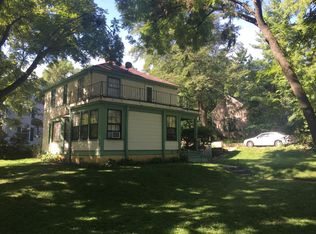
- $672,5004 bd2 ba2.6k sqft110 Lincoln Place Dr, Des Moines, IA 50312Off Market
Similar homes
- $1,275,0005 bd5 ba3.1k sqft3805 Brentwood Dr, Des Moines, IA 50312For Sale
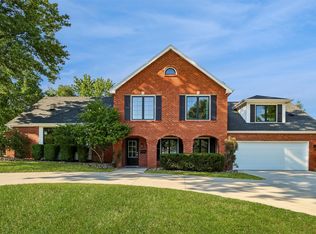 MLS ID #748775, RICK WANAMAKER, Iowa Realty Mills Crossing. DMMLS
 - $1,595,0003 bd5 ba3.8k sqft5215 Shriver Ave, Des Moines, IA 50312For Sale
 MLS ID #743737, Ross Peterson, Agency Iowa. DMMLS
 - $1,495,0006 bd5 ba2.9k sqft4119 Timberwood Dr, West Des Moines, IA 50265For Sale
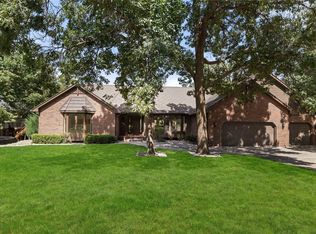 MLS ID #749120, John Gentile, Realty ONE Group Impact. DMMLS
 - $789,0004 bd2 ba2.1k sqft303 51st St, Des Moines, IA 50312For Sale
 MLS ID #747878, Julio Calvo, RE/MAX Precision. DMMLS
 - $1,200,0005 bd5 ba2.9k sqft3717 Autumn Sage Cir, Norwalk, IA 50211For Sale
 MLS ID #71102, Abby Hausmann-Virgil, Keller Williams- Ankeny Metro. CIBR
