2026 HBA Home Show Featured Listing! Built by Black Horse Custom Homes, this exceptional 6 bedroom+ office, 5 bath luxury home features 10' ceilings throughout the main and walk-out lower level. The great room offers a 16' vaulted ceiling and a striking water-vapor fireplace. The gourmet kitchen includes built-in appliances, double ovens, a custom range hood, quartz backsplash, pot filler, walk-in pantry, and sink with window overlooking the backyard pond views. The spa-inspired primary bath features a digitally controlled steam shower and soaker tub. The lower level includes a second full kitchen with quartz backsplash and custom hood, gas fireplace, temp controlled wine room, gym, sauna, and private in-law suite. Enjoy professionally designed landscaping, a water feature out front, pond view seating area, private putting green, oversized patio, and covered and uncovered vaulted composite deck. There is a tornado shelter beneath front stoop for peace of mind and so much more!
New construction
$1,375,000
312 Emmett Ct, Norwalk, IA 50211
6beds
2,421sqft
Single Family Residence
Built in 2026
0.33 Acres Lot
$1,348,400 Zestimate®
$568/sqft
$21/mo HOA
What's special
Gas fireplaceStriking water-vapor fireplacePond view seating areaTemp controlled wine roomWalk-in pantryDigitally controlled steam showerDouble ovens
- 58 days
- 535
- 46
Zillow last checked:
Listing updated:
Listed by:
Alen Agic (515)669-9582,
RE/MAX Concepts,
Lindsey Aaron 515-509-1711,
RE/MAX Concepts
Source: DMMLS,MLS#: 748863 Originating MLS: Des Moines Area Association of REALTORS
Facts & features
Interior
Bedrooms & bathrooms
- Bedrooms: 6
- Bathrooms: 5
- Full bathrooms: 3
- 3/4 bathrooms: 1
- 1/2 bathrooms: 1
- Main level bedrooms: 3
Heating
- Forced Air, Gas, Natural Gas
Cooling
- Central Air
Appliances
- Included: Built-In Oven, Cooktop, Dryer, Dishwasher, Microwave, Refrigerator, Washer
- Laundry: Main Level
Features
- Wet Bar, Dining Area, Separate/Formal Dining Room, Eat-in Kitchen, See Remarks, Wine Cellar
- Flooring: Carpet, Tile
- Basement: Finished,Walk-Out Access
- Number of fireplaces: 2
- Fireplace features: Gas, Vented
Interior area
- Total structure area: 2,421
- Total interior livable area: 2,421 sqft
- Finished area below ground: 1,766
Property
Parking
- Total spaces: 3
- Parking features: Attached, Garage, Three Car Garage
- Attached garage spaces: 3
Features
- Stories: 1
- Patio & porch: Covered, Deck, Patio
- Exterior features: Deck, Irrigation Sprinklers, Patio
Lot
- Size: 0.33 Acres
- Features: Rectangular Lot, Pond on Lot
Details
- Parcel number: 63185010440
- Zoning: Res
Construction
Type & style
- Home type: SingleFamily
- Architectural style: Ranch
- Property subtype: Single Family Residence
Materials
- Stone, Stucco
- Foundation: Poured
- Roof: Asphalt,Shingle
Condition
- New Construction
- New construction: Yes
- Year built: 2026
Details
- Builder name: Black Horse Custom Homes
Utilities & green energy
- Sewer: Public Sewer
- Water: Public
Community & HOA
Community
- Security: Smoke Detector(s)
HOA
- Has HOA: Yes
- HOA fee: $250 annually
- HOA name: Saddle Ridge LLC
- Second HOA name: Saddle Ridge LLC
Location
- Region: Norwalk
Financial & listing details
- Price per square foot: $568/sqft
- Date on market: 9/8/2026
- Cumulative days on market: 59 days
- Listing terms: Cash,Conventional,VA Loan
- Road surface type: Concrete
Estimated market value
$1,348,400
$1.28M - $1.42M
$3,766/mo
Price history
| Date | Event | Price |
|---|---|---|
| 9/8/2026 | Listed for sale | $1,375,000+664.3%$568/sqft |
Source:  DMMLS #748863 Report a problem | ||
| 3/16/2026 | Listing removed | $179,900$74/sqft |
Source: DMMLS #723437 Report a problem | ||
| 7/31/2025 | Listed for sale | $179,900$74/sqft |
Source: DMMLS #723437 Report a problem | ||
Public tax history
Tax history is unavailable.
Monthly payment
Est. payment
Payment breakdown
Explore the cost of this home by adjusting the details. Changes won't be saved.Climate risks
Neighborhood: 50211
Nearby schools
Schools provided by the listing agent
- District: Norwalk
Source: DMMLS. This data may not be complete. We recommend contacting the local school district to confirm school assignments for this home.
Similar homes
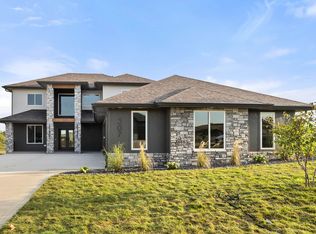
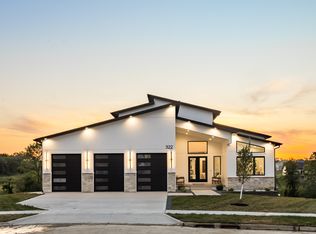
- $1,300,0005 bd5 ba2.5k sqft322 Emmett Ct, Norwalk, IA 50211New Construction
 MLS ID #748898, Chris Kew, RE/MAX Precision. DMMLS
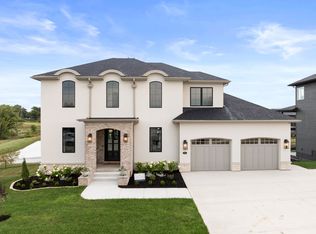
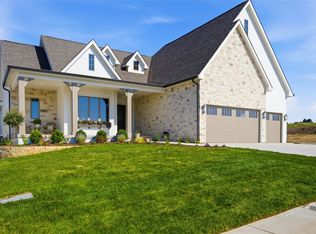
- $1,450,0004 bd6 ba2.5k sqft2724 Wakonda Dr, Norwalk, IA 50211New Construction
 MLS ID #748729, Tim Scheib, Real Broker, LLC. DMMLS
- $1,275,0004 bd5 ba1.7k sqft2819 Clearwater Dr, Norwalk, IA 50211New Construction
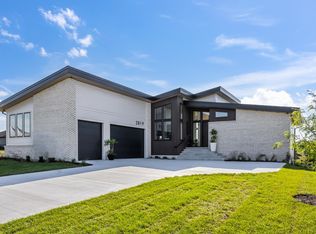 MLS ID #746268, Sean Manning, Simply Better Realty, LLC. DMMLS
- $1,174,0005 bd5 ba2.3k sqft306 Emmett Ct, Norwalk, IA 50211New Construction
 MLS ID #747183, Marc Lee, RE/MAX Precision. DMMLS
