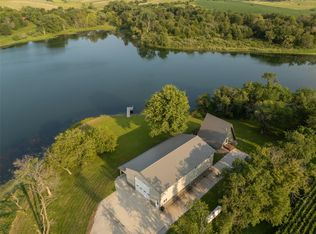
A rare Madison County property where country living, history & opportunity come together on 44.88 acres—just 25 min to West Des Moines & 15 min to Winterset. Professionally restored native prairie grasses & wildflowers with mowed trails, timber, 2 ponds (1 stocked), full fencing & sweeping countryside views create an exceptionally private setting with spectacular dark skies. The 3,468 SF finished walkout ranch features hardwood floors throughout the main level, stone wood-burning fireplace, coffered ceiling & an open white kitchen with huge island, walk-in pantry/coffee bar & garage pass-through. Main-floor office, laundry/mudroom & primary suite with beautiful views, walk-in closet & tiled shower complete the main floor. The walkout lower level offers 3 BRs, full bath, flex/exercise room, family room & wet bar. Open & covered decks plus covered patio. Geothermal HVAC keeps utilities low, 3-car garage & new exterior paint in 2026. And then there are the outbuildings: a refurbished 32x44 1850s hand-hewn oak barn currently hosting weddings & gourmet dinners; a 30x63 building with water, electric & bath, currently leased as a farm store/event space; plus a detached 2-car building. Commercial zoning on the barn and outbuildings allows the next owner to continue or expand current uses—or make it all for their own personal use.
Pending
$1,500,000
1582 N River Trl, Winterset, IA 50273
4beds
1,884sqft
Single Family Residence
Built in 2015
44.88 Acres Lot
$-- Zestimate®
$796/sqft
$-- HOA
What's special
Wet barGarage pass-throughMain-floor officeWalk-in closetSweeping countryside viewsFull fencingWalkout lower level
- 16 days
- 52
- 1
Zillow last checked:
Listing updated:
Listed by:
Heather Helland (515)669-1763,
RE/MAX Precision
Source: DMMLS,MLS#: 746880 Originating MLS: Des Moines Area Association of REALTORS
Originating MLS: Des Moines Area Association of REALTORSFacts & features
Interior
Bedrooms & bathrooms
- Bedrooms: 4
- Bathrooms: 3
- Full bathrooms: 2
- 3/4 bathrooms: 1
- Main level bedrooms: 1
Heating
- Electric, Geothermal
Cooling
- Geothermal
Appliances
- Included: Dryer, Dishwasher, Microwave, Refrigerator, Stove, Washer
- Laundry: Main Level
Features
- Wet Bar, Central Vacuum, Dining Area, Window Treatments
- Flooring: Carpet, Hardwood, Tile
- Basement: Finished,Walk-Out Access
- Number of fireplaces: 1
- Fireplace features: Wood Burning
Interior area
- Total structure area: 1,884
- Total interior livable area: 1,884 sqft
- Finished area below ground: 1,584
Property
Parking
- Total spaces: 3
- Parking features: Attached, Detached, Garage, Three Car Garage
- Attached garage spaces: 3
Features
- Stories: 1
- Patio & porch: Covered, Deck, Open, Patio
- Exterior features: Deck, Patio
- Fencing: Other
Lot
- Size: 44.88 Acres
- Features: Irregular Lot, Pond on Lot
Details
- Additional structures: Outbuilding
- Parcel number: 150023284010000
- Zoning: Ag
Construction
Type & style
- Home type: SingleFamily
- Architectural style: Ranch
- Property subtype: Single Family Residence
Materials
- Stone
- Foundation: Poured
- Roof: Asphalt,Shingle
Condition
- Resale
- New construction: No
- Year built: 2015
Details
- Builder name: Brill
Utilities & green energy
- Sewer: Septic Tank
- Water: Rural
Community & HOA
Community
- Features: Fitness
- Security: Security System, Smoke Detector(s)
HOA
- Has HOA: No
Location
- Region: Winterset
Financial & listing details
- Price per square foot: $796/sqft
- Tax assessed value: $588,700
- Annual tax amount: $8,958
- Date on market: 8/8/2026
- Cumulative days on market: 73 days
- Listing terms: Cash,Conventional,VA Loan
- Road surface type: Gravel
Estimated market value
Not available
Estimated sales range
Not available
Not available
Price history
| Date | Event | Price |
|---|---|---|
| 10/9/2026 | Pending sale | $1,500,000$796/sqft |
Source:  DMMLS #746880 Report a problem DMMLS #746880 Report a problem | ||
| 10/5/2026 | Listing removed | $1,500,000$796/sqft |
Source: DMMLS #746880 Report a problem | ||
| 9/12/2026 | Listed for sale | $1,500,000$796/sqft |
Source: DMMLS #746880 Report a problem | ||
Public tax history
| Year | Property taxes | Tax assessment |
|---|---|---|
| 2025 | $7,546 +0.3% | $575,800 +4.3% |
| 2024 | $7,520 +9.1% | $552,200 |
| 2023 | $6,890 +2.8% | $552,200 +31.4% |
| 2022 | $6,700 -7.7% | $420,100 |
| 2021 | $7,260 +2.2% | $420,100 +1.7% |
| 2020 | $7,104 | $413,000 |
Find assessor info on the county website
Monthly payment
Est. payment
Payment breakdown
Explore the cost of this home by adjusting the details. Changes won't be saved.Climate risks
Neighborhood: 50273
Nearby schools
Schools provided by the listing agent
- District: Winterset
Source: DMMLS. This data may not be complete. We recommend contacting the local school district to confirm school assignments for this home.

Similar homes
- $1,300,0002 bd2 ba1.5k sqft1311 Badger Creek Rd, Van Meter, IA 50261For Sale
 MLS ID #747095, Zac Bales-Henry, Black Phoenix Group. DMMLS
 - $799,9003 bd3 ba2k sqft36602 Osage Ave, Van Meter, IA 50261For Sale
 MLS ID #751541, Michelle Renken, RE/MAX Concepts. DMMLS
 - $885,0003 bd2 ba1.9k sqft2318 Saint Charles Rd, Winterset, IA 50273For Sale
 MLS ID #741611, Helen Turner, Iowa Realty Mills Crossing. DMMLS
 - $1,420,0005 bd5 ba2.3k sqft5705 SW Landview Dr, West Des Moines, IA 50265For Sale
 MLS ID #718775, Aspen Matthewson, RE/MAX Precision. DMMLS
