Set on 12.14 picturesque acres, this legacy property is the rural retreat you've been dreaming of! Just 10 minutes from Mills Civic Pkwy via I-35, this acreage offers an executive walkout ranch, heated pool, pole barn, pond & endless space for year-round recreation. Inside, you'll love the contemporary, open floor plan with front-to-back scenic views. The great room features beautiful wood beams, built-ins, stone fireplace & 4 panel sliding doors to the 35' covered deck. A chef's kitchen boasts abundant cabinetry, stainless steel appliances with 6' refrigeration, gas cooktop & wall oven, large island & hidden pantry. Unwind in the spa-like owner's retreat with private access to the deck, dual vanities & steam shower with rain head. 2 additional ensuite bedrooms with walk-in closets, an office, mudroom, laundry & half bath complete this level. The lower level is perfect for entertaining with a 2nd family room & wood-burning fireplace, wet bar, theatre room, 2 more bedrooms, storm shelter, ample storage & access to the stunning patio. Memories in the making await outside with a 20x44 heated saltwater pool with diving board, massive 48x80 pole barn ready for livestock & toys from an ATV to a boat, stocked 1-acre pond & 5-car attached garage. There are too many upgrades to list, but geothermal heating/cooling & a Kinetico whole-home water system are highlights. Don't miss this rare opportunity to own a true countryside haven, schedule your private tour today!
For sale
Price cut: $100K (7/22)
$2,100,000
1177 Woodland Ave, Cumming, IA 50061
5beds
2,674sqft
:
Get pre-qualified$14,132/mo
Single Family Residence
Built in 2015
12.14 Acres Lot
$1,990,100 Zestimate®
$785/sqft
$-- HOA
What's special
Pole barnStone fireplaceHeated poolWet barExecutive walkout ranchAmple storageStorm shelter
- 89 days |
- 1,027 |
- 47 |
Zillow last checked:
Listing updated:
Listed by:
Andrew DePhillips (515)707-1026,
RE/MAX Concepts
Source: DMMLS,MLS#: 740825 Originating MLS: Des Moines Area Association of REALTORS
Originating MLS: Des Moines Area Association of REALTORSFacts & features
Interior
Bedrooms & bathrooms
- Bedrooms: 5
- Bathrooms: 6
- Full bathrooms: 3
- 3/4 bathrooms: 2
- 1/2 bathrooms: 1
- Main level bedrooms: 3
Heating
- Electric, Geothermal
Cooling
- Geothermal
Appliances
- Included: Cooktop, Dryer, Dishwasher, Microwave, Refrigerator, Washer
- Laundry: Main Level
Features
- Wet Bar, Dining Area, Eat-in Kitchen, Fireplace, Window Treatments
- Flooring: Carpet, Hardwood, Tile
- Basement: Finished,Walk-Out Access
- Number of fireplaces: 2
- Fireplace features: Gas, Vented, Wood Burning, Fireplace Screen
Interior area
- Total structure area: 2,674
- Total interior livable area: 2,674 sqft
- Finished area below ground: 2,400
Property
Parking
- Total spaces: 4
- Parking features: Attached, Detached, Garage
- Attached garage spaces: 4
Features
- Stories: 1
- Patio & porch: Covered, Deck, Open, Patio
- Exterior features: Deck, Fire Pit, Sprinkler/Irrigation, Patio
- Pool features: Heated, In Ground
Lot
- Size: 12.14 Acres
- Features: Rectangular Lot, Pond on Lot
Details
- Parcel number: 031011186023000
- Zoning: Ag
Construction
Type & style
- Home type: SingleFamily
- Architectural style: Ranch
- Property subtype: Single Family Residence
Materials
- Stone
- Foundation: Poured
- Roof: Asphalt,Shingle
Condition
- Year built: 2015
Utilities & green energy
- Sewer: Septic Tank
- Water: Rural
Community & HOA
Community
- Security: Security System, Smoke Detector(s)
HOA
- Has HOA: No
Location
- Region: Cumming
Financial & listing details
- Price per square foot: $785/sqft
- Tax assessed value: $1,064,800
- Annual tax amount: $13,498
- Date on market: 5/14/2026
- Cumulative days on market: 91 days
- Listing terms: Cash,Conventional,VA Loan
- Road surface type: Gravel
Estimated market value
$1,990,100
$1.89M - $2.09M
$3,652/mo
Price history
| Date | Event | Price |
|---|---|---|
| 7/22/2026 | Price change | $2,100,000-4.5%$785/sqft |
Source:  DMMLS #740825 Report a problem DMMLS #740825 Report a problem | ||
| 6/2/2026 | Price change | $2,200,000-4.3%$823/sqft |
Source: DMMLS #740825 Report a problem | ||
| 5/15/2026 | Listed for sale | $2,300,000-4.2%$860/sqft |
Source: DMMLS #740825 Report a problem | ||
| 7/10/2024 | Listing removed | -- |
Source: DMMLS #687675 Report a problem | ||
| 4/12/2024 | Price change | $2,400,000-4%$898/sqft |
Source: DMMLS #687675 Report a problem | ||
| 1/12/2024 | Listed for sale | $2,500,000$935/sqft |
Source: DMMLS #687675 Report a problem | ||
Public tax history
| Year | Property taxes | Tax assessment |
|---|---|---|
| 2025 | $13,498 | $1,040,000 +8% |
| 2024 | -- | $963,100 |
| 2023 | $14,854 +14.9% | $963,100 +9.3% |
| 2022 | $12,930 -10.2% | $880,800 +11.5% |
| 2021 | $14,394 +2.4% | $789,700 +0.1% |
| 2020 | $14,060 +1.9% | $789,000 |
| 2019 | $13,796 +37.7% | $789,000 +4.3% |
| 2018 | $10,016 -26% | $756,800 +36.2% |
| 2017 | $13,536 | $555,700 |
Find assessor info on the county website
Monthly payment
Est. payment
Payment breakdown
Explore the cost of this home by adjusting the details. Changes won't be saved.Climate risks
Neighborhood: 50061
Nearby schools
GreatSchools rating
- 5/10Winterset Elementary SchoolGrades: PK-3Distance: 15 mi
- 5/10Winterset Junior High SchoolGrades: 7-8Distance: 15.5 mi
- 6/10Winterset Senior High SchoolGrades: 9-12Distance: 15.5 mi
Schools provided by the listing agent
- District: Winterset
Source: DMMLS. This data may not be complete. We recommend contacting the local school district to confirm school assignments for this home.
- $600,0007 acresLiberty Farms Ave LOT 4, Cumming, IA 50061Lot/Land

- $1,277,9004 bd4 ba2k sqft1179 Woodland Ave, Cumming, IA 50061Off Market
- $846,6005 bd3 ba1.8k sqft1167 Woodland Ave, Cumming, IA 50061Off Market
- $--18.6 acresWoodland Ave, Cumming, IA 50061Off Market
- $984,2004 bd3 ba2k sqft1191 Woodland Ave, Cumming, IA 50061Off Market
- $1,007,7005 bd3 ba3.1k sqft1172 Woodland Ave, Cumming, IA 50061Off Market
- $541,9003 bd2 ba1.3k sqft1182 Woodland Ave, Cumming, IA 50061Off Market
- $697,2003 bd2 ba1.7k sqft1162 Woodland Ave, Cumming, IA 50061Off Market
A local agent can set up tours, give advice and negotiate with sellers.
Similar homes
- $2,150,0004 bd3 ba2.7k sqft470 Painted Woods Dr, Waukee, IA 50263For Sale
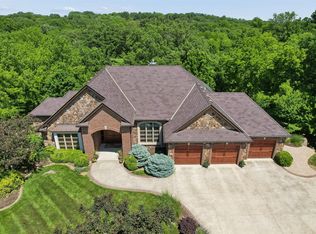 MLS ID #742298, James Hibbs, LPT Realty, LLC. DMMLS
 - $1,650,0006 bd5 ba2.9k sqft1001 Timber Brook Ave, Booneville, IA 50038For Sale
 MLS ID #739780, Ryan Hoover, Weichert, Realtors - The 515 Agency. DMMLS
 - $2,299,0005 bd7 ba3.8k sqft31696 Silverado Ln, Waukee, IA 50263For Sale
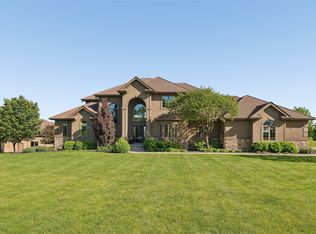 MLS ID #740568, SCOTT STEELMAN, Iowa Realty Mills Crossing. DMMLS
 - $2,000,0003 bd4 ba2.8k sqft1784 Burr Oaks Dr, West Des Moines, IA 50266For Sale
 MLS ID #742445, Jonathan Musser, RE/MAX Precision. DMMLS
 - $1,169,7795 bd4 ba2.1k sqft3152 140th St, Cumming, IA 50061For SaleMLS ID #740418, Ou Meksay, RE/MAX Concepts. DMMLS
- $1,995,0005 bd6 ba2.8k sqft5094 Grand Ridge Dr, West Des Moines, IA 50265For SaleMLS ID #737429, Nathan Lyman, RE/MAX Precision. DMMLS
- $2,000,0004 bd4 ba3.5k sqft1505 S Dawsons Cv, West Des Moines, IA 50266For SaleMLS ID #740389, RICK WANAMAKER, Iowa Realty Mills Crossing. DMMLS
- $2,499,0005 bd4 ba2.4k sqft8409/8413 G24 Hwy, Indianola, IA 50125For SaleMLS ID #744499, Bob Eisenlauer, RE/MAX Revolution. DMMLS
- $1,420,0005 bd5 ba2.3k sqft5705 SW Landview Dr, West Des Moines, IA 50265For SaleMLS ID #718775, Aspen Matthewson, RE/MAX Precision. DMMLS
- $1,885,0004 bd4 ba3k sqft1610 Burr Oaks Dr, West Des Moines, IA 50266For SaleMLS ID #734590, Erin Rundall, Keller Williams Realty GDM. DMMLS
- $1,850,0005 bd5 ba3.6k sqft1710 S 49th St, West Des Moines, IA 50265For SaleMLS ID #741452, Megan Hill Mitchum, Century 21 Signature. DMMLS
- $1,095,0005 bd6 ba3.5k sqft27681 Northwoods Rd, Adel, IA 50003For SaleMLS ID #741073, RICK WANAMAKER, Iowa Realty Mills Crossing. DMMLS
- $1,480,0005 bd5 ba3.1k sqft6311 Fairway Trl, Norwalk, IA 50211For SaleMLS ID #746872, Brenda L Onstot, Iowa Realty Indianola. DMMLS
- $1,095,0006 bd4 ba3k sqft1405 Tree Line Ct, Van Meter, IA 50261For SaleMLS ID #740415, Danielle Seifert, RE/MAX Concepts. DMMLS
- $1,250,0005 bd6 ba2.4k sqft3487 SW 56th St, West Des Moines, IA 50265For SaleMLS ID #746221, SAATCHI KALRA, Iowa Realty Mills Crossing. DMMLS
- $1,895,0004 bd5 ba2.7k sqft25143 Sportsmans Club Rd, Adel, IA 50003For SaleMLS ID #742885, Andrew DePhillips, RE/MAX Concepts. DMMLS
- $1,399,9994 bd4 ba2.6k sqft12955 Woodlands Pkwy, Clive, IA 50325For SaleMLS ID #746929, Jeffrey Hagel, Jeff Hagel Real Estate. DMMLS
- $1,695,0004 bd4 ba3.1k sqft5154 Lower Beaver Rd, Des Moines, IA 50310For SaleMLS ID #745203, Heather Wright, RE/MAX Concepts. DMMLS
- $1,200,0004 bd5 ba2.2k sqft5692 SW Lake Ridge Dr, West Des Moines, IA 50265For SaleMLS ID #745645, Ingrid Williams, RE/MAX Concepts. DMMLS
- $2,800,0004 bd4 ba3k sqft29266 310th St, Waukee, IA 50263For SaleMLS ID #739045, Donna Stall, RE/MAX Concepts. DMMLS
