Introducing the Jericho — DreamScape Homebuilders' first-ever Barndo-inspired design combining luxury living, functionality and wide-open possibilities. This proposed custom build features over 3,300 finished sq ft including a spacious 2,110 sq ft main level, 1,270 sq ft lower level and an oversized 1,185 sq ft garage perfect for hobbies, toys, entertaining or workspace needs. With 5 bedrooms, 4 bathrooms, expansive open-concept living spaces and stunning architectural character, the Jericho is designed for those wanting modern comfort with acreage-style freedom. Pricing subject to final selections, site conditions and upgrades. AI renderings are conceptual representations based on floor plan design. Land options available and builder can build within approximately one hour of the Des Moines metro.
For sale
$1,169,779
3152 140th St, Cumming, IA 50061
5beds
2,110sqft
Single Family Residence
Built in 2026
2.87 Acres Lot
$1,149,500 Zestimate®
$554/sqft
$-- HOA
What's special
Expansive open-concept living spacesStunning architectural character
- 157 days
- 780
- 30
Zillow last checked:
Listing updated:
Listed by:
Ou Meksay (515)991-1272,
RE/MAX Concepts
Source: DMMLS,MLS#: 740418 Originating MLS: Des Moines Area Association of REALTORS
Originating MLS: Des Moines Area Association of REALTORSFacts & features
Interior
Bedrooms & bathrooms
- Bedrooms: 5
- Bathrooms: 4
- Full bathrooms: 1
- 3/4 bathrooms: 2
- 1/2 bathrooms: 1
- Main level bedrooms: 3
Heating
- Propane
Cooling
- Central Air
Appliances
- Included: Dishwasher, Microwave, Refrigerator
- Laundry: Main Level
Features
- Cable TV
- Flooring: Carpet
- Basement: Egress Windows,Finished
- Number of fireplaces: 1
Interior area
- Total structure area: 2,110
- Total interior livable area: 2,110 sqft
- Finished area below ground: 1,270
Property
Parking
- Total spaces: 4
- Parking features: Attached, Garage
- Attached garage spaces: 4
Features
- Stories: 1
- Patio & porch: Covered, Open, Patio
- Exterior features: Patio
- Pool features: In Ground
- Fencing: Metal
Lot
- Size: 2.87 Acres
- Features: Rectangular Lot
Details
- Parcel number: TBD
- Zoning: Res
Construction
Type & style
- Home type: SingleFamily
- Architectural style: Ranch
- Property subtype: Single Family Residence
Materials
- Foundation: Poured
- Roof: Asphalt,Shingle
Condition
- Year built: 2026
Details
- Builder name: Dreamscape Homebuilders
- Warranty included: Yes
Utilities & green energy
- Sewer: Septic Tank
- Water: Rural
Community & HOA
HOA
- Has HOA: No
Location
- Region: Cumming
Financial & listing details
- Price per square foot: $554/sqft
- Date on market: 5/8/2026
- Listing terms: Cash,Conventional
- Road surface type: Concrete, Gravel
Estimated market value
$1,149,500
$1.09M - $1.21M
$2,896/mo
Price history
| Date | Event | Price |
|---|---|---|
| 5/8/2026 | Listed for sale | $1,169,779+1276.2%$554/sqft |
Source:  DMMLS #740418 Report a problem DMMLS #740418 Report a problem | ||
| 11/19/2018 | Sold | $85,000-8.6%$40/sqft |
Source: DMMLS #565989 Report a problem | ||
| 10/1/2018 | Pending sale | $93,000$44/sqft |
Source: Moulton & Assoc., REALTORS #565989 Report a problem | ||
| 8/31/2018 | Price change | $93,000-7%$44/sqft |
Source: Moulton & Assoc., REALTORS #565989 Report a problem | ||
| 7/24/2018 | Listed for sale | $100,000$47/sqft |
Source: Moulton & Assoc., REALTORS #565989 Report a problem | ||
Public tax history
Tax history is unavailable.
Monthly payment
Est. payment
Payment breakdown
Explore the cost of this home by adjusting the details. Changes won't be saved.Climate risks
Neighborhood: 50061
Nearby schools

Similar homes
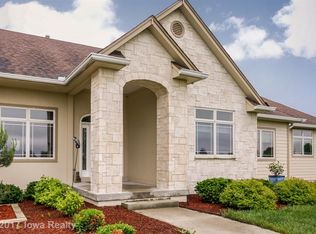
- $1,175,0004 bd3 ba2.2k sqft605 S Tiburon Cv, West Des Moines, IA 50266For Sale
 MLS ID #750862, Mike Slavin, The Agency Des Moines. DMMLS
 - $959,0004 bd4 ba2.5k sqft7124 43rd Ave, Norwalk, IA 50211For Sale
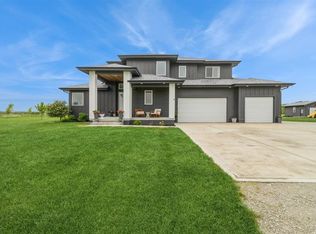 MLS ID #739138, NICHOLAS SCAR, Iowa Realty Mills Crossing. DMMLS
 - $1,250,0004 bd5 ba2.9k sqft5583 Beechwood Ter, West Des Moines, IA 50266For Sale
 MLS ID #751021, RICK WANAMAKER, Iowa Realty Mills Crossing. DMMLS
 - $1,420,0005 bd5 ba2.3k sqft5705 SW Landview Dr, West Des Moines, IA 50265For Sale
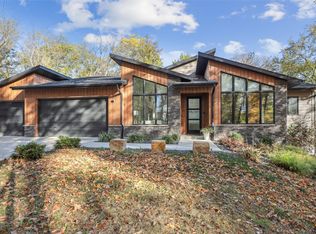 MLS ID #718775, Aspen Matthewson, RE/MAX Precision. DMMLS
