Listed below recent appraised value. Nestled on 5 scenic acres, this stunning 1.5-story home offers nearly 3,800 sq. ft. of beautifully crafted living space. Enjoy the best of both worlds—peaceful country living with easy access to city amenities. The dramatic 2-story great room features floor-to-ceiling windows, abundant natural light, and a cozy fireplace. A gourmet kitchen flows into the dining area, while the main level includes a luxurious primary suite, mudroom, and laundry. Upstairs offers a sitting area, two spacious bedrooms, and a full bath. The finished lower level boasts a wet bar, rec area, bedroom, bath, and office. With multiple garages and 5 acres, there’s room for horses, chickens, outbuildings, and more. Exceptional finishes throughout!
For sale
$959,000
7124 43rd Ave, Norwalk, IA 50211
4beds
2,553sqft
Single Family Residence
Built in 2021
5.1 Acres Lot
$926,800 Zestimate®
$376/sqft
$-- HOA
What's special
Cozy fireplaceWet barFinished lower levelRec areaMultiple garagesFloor-to-ceiling windowsAbundant natural light
- 170 days
- 448
- 25
Zillow last checked:
Listing updated:
Listed by:
NICHOLAS SCAR 515-453-6580,
Iowa Realty Mills Crossing
Source: DMMLS,MLS#: 739138 Originating MLS: Des Moines Area Association of REALTORS
Originating MLS: Des Moines Area Association of REALTORSFacts & features
Interior
Bedrooms & bathrooms
- Bedrooms: 4
- Bathrooms: 4
- Full bathrooms: 2
- 3/4 bathrooms: 1
- 1/2 bathrooms: 1
- Main level bedrooms: 1
Heating
- Geothermal, Propane
Cooling
- Geothermal
Appliances
- Included: Dryer, Dishwasher, Microwave, Refrigerator, Stove, Washer
- Laundry: Main Level
Features
- Wet Bar, Dining Area, Eat-in Kitchen, Cable TV, Window Treatments
- Flooring: Carpet, Tile
- Basement: Egress Windows,Finished
- Number of fireplaces: 1
- Fireplace features: Gas, Vented
Interior area
- Total structure area: 2,553
- Total interior livable area: 2,553 sqft
- Finished area below ground: 1,225
Video & virtual tour
Property
Parking
- Total spaces: 1
- Parking features: Attached, Detached, Garage, One Car Garage, Three Car Garage
- Attached garage spaces: 1
Features
- Levels: One and One Half
- Stories: 1.5
- Patio & porch: Covered, Patio
- Exterior features: Patio, Storage
Lot
- Size: 5.1 Acres
- Features: Rectangular Lot
Details
- Additional structures: Storage
- Parcel number: 09000030447
- Zoning: RES
Construction
Type & style
- Home type: SingleFamily
- Architectural style: One and One Half Story
- Property subtype: Single Family Residence
Materials
- Cement Siding, Stone
- Foundation: Poured
- Roof: Asphalt,Shingle
Condition
- Year built: 2021
Details
- Builder name: Allegiant Homes
- Warranty included: Yes
Utilities & green energy
- Sewer: Septic Tank
- Water: Rural
Community & HOA
Community
- Security: Smoke Detector(s)
HOA
- Has HOA: No
Location
- Region: Norwalk
Financial & listing details
- Price per square foot: $376/sqft
- Tax assessed value: $763,600
- Annual tax amount: $9,511
- Date on market: 4/23/2026
- Cumulative days on market: 171 days
- Listing terms: Cash,Conventional,FHA,VA Loan
- Road surface type: Gravel
Estimated market value
$926,800
$880,000 - $973,000
$3,101/mo
Price history
| Date | Event | Price |
|---|---|---|
| 4/23/2026 | Listed for sale | $959,000-3.6%$376/sqft |
Source:  DMMLS #739138 Report a problem DMMLS #739138 Report a problem | ||
| 10/2/2025 | Listing removed | $995,000$390/sqft |
Source:  Iowa Realty #711888 Report a problem Iowa Realty #711888 Report a problem | ||
| 2/14/2025 | Listed for sale | $995,000+20.6%$390/sqft |
Source: DMMLS #711888 Report a problem | ||
| 2/10/2022 | Sold | $825,000+13.8%$323/sqft |
Source: DMMLS #639284 Report a problem | ||
| 1/3/2022 | Pending sale | $725,000$284/sqft |
Source: DMMLS #639284 Report a problem | ||
| 10/8/2021 | Listed for sale | $725,000$284/sqft |
Source: DMMLS #639284 Report a problem | ||
Public tax history
| Year | Property taxes | Tax assessment |
|---|---|---|
| 2025 | $9,382 +7% | $763,600 +0.8% |
| 2024 | $8,768 +327.3% | $757,400 +4% |
| 2023 | $2,052 +1408.8% | $728,400 +365.4% |
| 2022 | $136 -12.8% | $156,500 +2307.7% |
| 2021 | $156 -3.3% | $6,500 -12.2% |
| 2020 | $161 | $7,400 |
Find assessor info on the county website
Monthly payment
Est. payment
Payment breakdown
Explore the cost of this home by adjusting the details. Changes won't be saved.Climate risks
Neighborhood: 50211
Nearby schools
Similar homes
- $897,9004 bd5 ba2.3k sqft2314 Autumn Blaze Dr, Norwalk, IA 50211For Sale
 MLS ID #733129, Medina Rahmanovic, RE/MAX Precision. DMMLS
 - $895,0005 bd4 ba2.7k sqft307 Emmett Ct, Norwalk, IA 50211New Construction
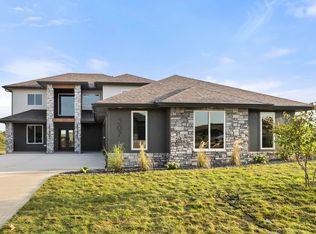 MLS ID #748726, Pennie Carroll, Pennie Carroll & Associates. DMMLS
 - $769,9004 bd3 ba1.7k sqft2310 Autumn Blaze Dr, Norwalk, IA 50211New Construction
 MLS ID #748142, Dawn Edwards, Realty ONE Group Impact. DMMLS
 - $899,9006 bd4 ba3k sqft3446 SW 54th St, West Des Moines, IA 50265For Sale
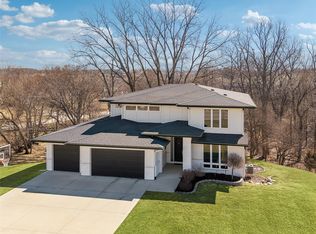 MLS ID #736828, Michael Caligiuri, Iowa Realty Mills Crossing. DMMLS
 - $1,200,0005 bd5 ba2.9k sqft3717 Autumn Sage Cir, Norwalk, IA 50211For Sale
 MLS ID #71102, Abby Hausmann-Virgil, Keller Williams- Ankeny Metro. CIBR
