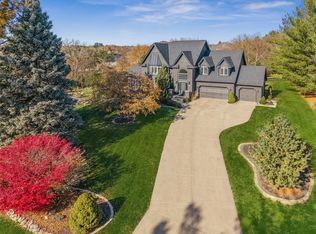
Discover a perfect blend of privacy and natural beauty at this modern retreat in West Des Moines! The sale includes 3.5 acres of lush timber, creating a serene environment. With the ability to build an accessory structure (OUTBUILDING/WORKSHOP) to the west of the home! This beautiful Denton Homes resale features 5 spacious bedrooms, 5 bathrooms, and over 4,200 finished square feet. The heart of the home is a gourmet chef's kitchen with top-of-the-line Sub-Zero and Wolf appliances. The large quartz island connects to the dining and family areas, ideal for gatherings. High vaulted ceilings and floor-to-ceiling windows flood the main floor with light, showcasing breathtaking views of the surrounding timber. Located in the exclusive Maffitt Ridge development, across from the 1,500-acre Dale Maffitt Reservoir and Park, enjoy fishing, hiking, and kayaking while benefiting from WDM public services and metro proximity. All information obtained from seller and public record.
For sale
$1,420,000
5705 SW Landview Dr, West Des Moines, IA 50265
5beds
2,316sqft
Single Family Residence
Built in 2020
3.5 Acres Lot
$-- Zestimate®
$613/sqft
$133/mo HOA
What's special
High vaulted ceilingsLarge quartz island
- 475 days
- 601
- 28
Zillow last checked:
Listing updated:
Listed by:
Aspen Matthewson (515)537-6874,
RE/MAX Precision
Source: DMMLS,MLS#: 718775 Originating MLS: Des Moines Area Association of REALTORS
Originating MLS: Des Moines Area Association of REALTORSFacts & features
Interior
Bedrooms & bathrooms
- Bedrooms: 5
- Bathrooms: 5
- Full bathrooms: 3
- 1/2 bathrooms: 2
- Main level bedrooms: 2
Heating
- Geothermal, Natural Gas
Cooling
- Geothermal
Appliances
- Included: Built-In Oven, Cooktop, Dryer, Dishwasher, Microwave, Refrigerator, Stove
- Laundry: Main Level
Features
- Central Vacuum, Dining Area, Window Treatments
- Flooring: Carpet, Hardwood
- Basement: Finished
- Number of fireplaces: 1
- Fireplace features: Gas, Vented
Interior area
- Total structure area: 2,316
- Total interior livable area: 2,316 sqft
- Finished area below ground: 1,888
Property
Parking
- Total spaces: 3
- Parking features: Attached, Garage, Three Car Garage
- Attached garage spaces: 3
Features
- Stories: 1
- Patio & porch: Covered, Deck
- Exterior features: Deck, Fully Fenced
- Fencing: Full
Lot
- Size: 3.5 Acres
- Features: Rectangular Lot
Details
- Parcel number: 32002962216000, 32002962215000, 15000316003001
- Zoning: Resid
Construction
Type & style
- Home type: SingleFamily
- Architectural style: Ranch
- Property subtype: Single Family Residence
Materials
- Cement Siding, Stone
- Foundation: Poured
- Roof: Asphalt,Shingle
Condition
- Year built: 2020
Details
- Builder name: Denton Homes
Utilities & green energy
- Sewer: Public Sewer
- Water: Public
Community & HOA
Community
- Features: Snow Removal
- Security: Security System
HOA
- Has HOA: Yes
- Services included: Snow Removal, Trash
- HOA fee: $1,600 annually
- HOA name: Maffitt Ridge LLC
- Second HOA name: DMI Mgmt - Deb Lawrence
- Second HOA phone: 515-229-3773
Location
- Region: West Des Moines
Financial & listing details
- Price per square foot: $613/sqft
- Tax assessed value: $1,253,800
- Annual tax amount: $22,829
- Date on market: 5/23/2025
- Cumulative days on market: 692 days
- Listing terms: Cash,Conventional,VA Loan
- Road surface type: Concrete
Estimated market value
Not available
Estimated sales range
Not available
Not available
Price history
| Date | Event | Price |
|---|---|---|
| 5/22/2026 | Price change | $1,420,000-5%$613/sqft |
Source:  DMMLS #718775 Report a problem DMMLS #718775 Report a problem | ||
| 10/3/2025 | Price change | $1,495,000-6.3%$646/sqft |
Source: DMMLS #718775 Report a problem | ||
| 5/23/2025 | Listed for sale | $1,595,000-4.8%$689/sqft |
Source: DMMLS #718775 Report a problem | ||
| 5/23/2025 | Listing removed | $1,675,000$723/sqft |
Source: DMMLS #706171 Report a problem | ||
| 1/2/2025 | Price change | $1,675,000-2.9%$723/sqft |
Source: DMMLS #706171 Report a problem | ||
| 10/18/2024 | Listed for sale | $1,725,000+27.8%$745/sqft |
Source: DMMLS #706171 Report a problem | ||
| 4/17/2023 | Sold | $1,350,000$583/sqft |
Source: DMMLS #665161 Report a problem | ||
| 3/6/2023 | Pending sale | $1,350,000$583/sqft |
Source: DMMLS #665161 Report a problem | ||
| 1/8/2023 | Listed for sale | $1,350,000+513.6%$583/sqft |
Source: DMMLS #665161 Report a problem | ||
| 8/30/2019 | Sold | $220,000$95/sqft |
Source: DMMLS #433738 Report a problem | ||
| 8/8/2019 | Pending sale | $220,000$95/sqft |
Source: Coldwell Banker Mid-America Group, Realtors #433738 Report a problem | ||
| 2/23/2016 | Price change | $220,000+8.4%$95/sqft |
Source: Coldwell Banker Mid-America Group, Realtors #433738 Report a problem | ||
| 3/19/2015 | Listed for sale | $203,000$88/sqft |
Source: Coldwell Banker Mid-America Group, Realtors #433738 Report a problem | ||
Public tax history
| Year | Property taxes | Tax assessment |
|---|---|---|
| 2025 | $19,666 +2.1% | $1,253,800 +3.2% |
| 2024 | $19,260 +2.7% | $1,215,100 |
| 2023 | $18,748 +6% | $1,215,100 +24% |
| 2022 | $17,688 +645.1% | $979,800 |
| 2021 | $2,374 +1.5% | $979,800 +530.1% |
| 2020 | $2,338 +723.2% | $155,500 |
| 2019 | $284 -0.7% | $155,500 +750.7% |
| 2018 | $286 | $18,280 |
| 2017 | $286 -0.7% | $18,280 |
| 2016 | $288 | $18,280 |
| 2015 | $288 +7.5% | $18,280 |
| 2014 | $268 | $18,280 |
Find assessor info on the county website
Monthly payment
Est. payment
Payment breakdown
Explore the cost of this home by adjusting the details. Changes won't be saved.Climate risks
Neighborhood: 50265
Nearby schools
Schools provided by the listing agent
- District: West Des Moines
Source: DMMLS. This data may not be complete. We recommend contacting the local school district to confirm school assignments for this home.
- $240,8000.93 acres5639 SW Landview Dr, West Des Moines, IA 50265Off Market

- $1,081,0004 bd4 ba2.1k sqft5683 SW Lake Ridge Dr, West Des Moines, IA 50265Off Market
- $1,033,2000.99 acres5697 SW Lake Ridge Dr, West Des Moines, IA 50265Off Market
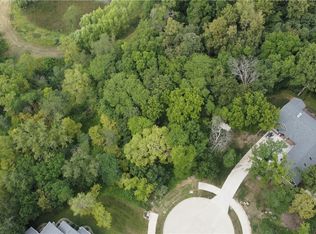
- $373,100-- bd-- ba-- sqft5694 SW Landview Dr, West Des Moines, IA 50265Off Market
Similar homes
- $899,9006 bd4 ba3k sqft3446 SW 54th St, West Des Moines, IA 50265For Sale
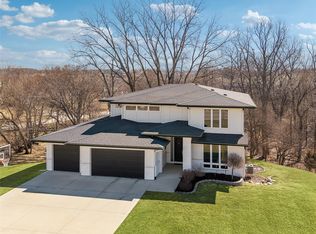 MLS ID #736828, Michael Caligiuri, Iowa Realty Mills Crossing. DMMLS
 - $1,995,0005 bd6 ba2.8k sqft5094 Grand Ridge Dr, West Des Moines, IA 50265For Sale
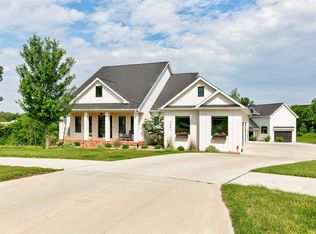 MLS ID #737429, Nathan Lyman, RE/MAX Precision. DMMLS
 - $1,300,0006 bd4 ba2.3k sqft3817 Bluestem Rd, Norwalk, IA 50211For Sale
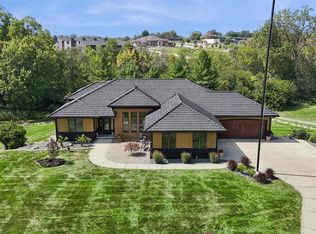 MLS ID #748183, Jill Carpenter, Iowa Realty Indianola. DMMLS
 - $999,0004 bd4 ba3.4k sqft4205 Quail Ct, West Des Moines, IA 50265For Sale
 MLS ID #730482, SCOTT STEELMAN, Iowa Realty Mills Crossing. DMMLS
 - $1,200,0005 bd5 ba2.9k sqft3717 Autumn Sage Cir, Norwalk, IA 50211For Sale
 MLS ID #71102, Abby Hausmann-Virgil, Keller Williams- Ankeny Metro. CIBR
