Nestled on a private wooded lot, this property blends modern design with natural beauty the perfect retreat for anyone searching for a home with privacy, unique features, and updates. The impressive great room features floor-to-ceiling windows, flooding the space with natural light and offering views of the mature trees that make Browns Woods famous. A dramatic fireplace anchors the room, and a custom climbing wall adds a fun, unexpected architecture. The kitchen is an entertainer’s dream, complete with custom cabinetry, a massive island, a cozy sitting area with fireplace, and a wet bar. Off the main level, a brand-new expansive deck runs along the back of the home, creating the perfect outdoor space for grilling, relaxing, or enjoying peaceful wooded views. Upstairs the loft offers a flexible second living area. The primary suite features 2 separate shower areas (one with a tub/shower combo, one with a tiled walk-in shower), each with its own vanity. Step outside to your private 2nd-floor deck. The newly completed Tree Walk connects directly from the deck to the treehouse. 2 additional bedrooms and another bath complete the upper level. The walkout lower level features a large rec room with wet bar, bedroom, and full bath. Between the wooded lot, the treehouse connection, and the incredible flex spaces, this property is unlike anything else on the market. Call today!
For sale
$789,777
2090 SE Browns Woods Rdg, West Des Moines, IA 50265
4beds
2,792sqft
Single Family Residence
Built in 1974
0.4 Acres Lot
$762,500 Zestimate®
$283/sqft
$75/mo HOA
What's special
Dramatic fireplaceFloor-to-ceiling windowsMassive islandImpressive great roomIncredible flex spacesTreehouse connectionPrivate wooded lot
- 338 days
- 740
- 45
Zillow last checked:
Listing updated:
Listed by:
Shonna Murrey 515-612-8939,
Epique Realty
Source: DMMLS,MLS#: 729890 Originating MLS: Des Moines Area Association of REALTORS
Originating MLS: Des Moines Area Association of REALTORSFacts & features
Interior
Bedrooms & bathrooms
- Bedrooms: 4
- Bathrooms: 4
- Full bathrooms: 3
- 1/2 bathrooms: 1
Heating
- Gas, Natural Gas
Cooling
- Central Air
Appliances
- Included: Dryer, Dishwasher, Microwave, Refrigerator, Stove, Washer
- Laundry: Main Level
Features
- Wet Bar, Dining Area, Eat-in Kitchen, Fireplace, Cable TV
- Flooring: Hardwood, Tile
- Basement: Finished,Walk-Out Access
- Number of fireplaces: 2
- Fireplace features: Wood Burning
Interior area
- Total structure area: 2,792
- Total interior livable area: 2,792 sqft
- Finished area below ground: 1,400
Property
Parking
- Total spaces: 2
- Parking features: Attached, Garage, Two Car Garage
- Attached garage spaces: 2
Features
- Levels: Two
- Stories: 2
- Patio & porch: Deck
- Exterior features: Deck
Lot
- Size: 0.4 Acres
- Dimensions: 130 x 142
Details
- Parcel number: 32002826271000
- Zoning: Res
Construction
Type & style
- Home type: SingleFamily
- Architectural style: Two Story
- Property subtype: Single Family Residence
Materials
- Foundation: Block
- Roof: Rubber
Condition
- Year built: 1974
Utilities & green energy
- Sewer: Septic Tank
- Water: Public
Community & HOA
Community
- Security: Smoke Detector(s)
HOA
- Has HOA: Yes
- HOA fee: $900 annually
- HOA name: Juliann Estates Homeowners Ass
Location
- Region: West Des Moines
Financial & listing details
- Price per square foot: $283/sqft
- Tax assessed value: $573,700
- Annual tax amount: $8,703
- Date on market: 11/7/2025
- Cumulative days on market: 338 days
- Listing terms: Cash,Conventional,FHA,VA Loan
- Road surface type: Concrete
Estimated market value
$762,500
$724,000 - $801,000
$2,806/mo
Price history
| Date | Event | Price |
|---|---|---|
| 4/9/2026 | Price change | $789,777-1.3%$283/sqft |
Source:  DMMLS #729890 Report a problem DMMLS #729890 Report a problem | ||
| 2/11/2026 | Price change | $799,777-1.3%$286/sqft |
Source: DMMLS #729890 Report a problem | ||
| 1/23/2026 | Price change | $810,000-1.8%$290/sqft |
Source: DMMLS #729890 Report a problem | ||
| 11/7/2025 | Listed for sale | $825,000+153.2%$295/sqft |
Source: DMMLS #729890 Report a problem | ||
| 5/30/2024 | Sold | $325,777-18.4%$117/sqft |
Source: DMMLS #693177 Report a problem | ||
| 5/13/2024 | Pending sale | $399,000$143/sqft |
Source: DMMLS #693177 Report a problem | ||
| 4/12/2024 | Listed for sale | $399,000+25.9%$143/sqft |
Source: DMMLS #693177 Report a problem | ||
| 11/29/2016 | Sold | $317,000+6.7%$114/sqft |
Source: DMMLS #519042 Report a problem | ||
| 5/8/2007 | Sold | $297,000+59%$106/sqft |
Source: Public Record Report a problem | ||
| 11/6/2002 | Sold | $186,737-11.7%$67/sqft |
Source: Public Record Report a problem | ||
| 4/6/1998 | Sold | $211,500$76/sqft |
Source: Public Record Report a problem | ||
Public tax history
| Year | Property taxes | Tax assessment |
|---|---|---|
| 2025 | $7,702 +4.4% | $573,700 +20.6% |
| 2024 | $7,378 -0.1% | $475,900 |
| 2023 | $7,382 +1.2% | $475,900 +21.7% |
| 2022 | $7,294 +3.8% | $391,200 |
| 2021 | $7,026 +1.6% | $391,200 +9% |
| 2020 | $6,916 +8.6% | $358,900 |
| 2019 | $6,368 -0.2% | $358,900 +12.4% |
| 2018 | $6,380 | $319,400 |
| 2017 | $6,380 +4.8% | $319,400 +5.4% |
| 2016 | $6,088 | $303,100 |
| 2015 | $6,088 +12.5% | $303,100 +9.9% |
| 2014 | $5,412 | $275,800 |
| 2013 | -- | $275,800 +0.1% |
| 2012 | -- | $275,600 |
| 2011 | -- | $275,600 +1.8% |
| 2010 | -- | $270,700 |
| 2009 | -- | $270,700 |
| 2008 | -- | $270,700 +42.2% |
| 2007 | -- | $190,300 -0.3% |
| 2006 | -- | $190,900 |
| 2005 | -- | $190,900 +2.4% |
| 2003 | -- | $186,480 -21.2% |
| 2002 | -- | $236,500 |
| 2001 | -- | $236,500 |
Find assessor info on the county website
Monthly payment
Est. payment
Payment breakdown
Explore the cost of this home by adjusting the details. Changes won't be saved.Climate risks
Neighborhood: 50265
Nearby schools
Schools provided by the listing agent
- District: West Des Moines
Source: DMMLS. This data may not be complete. We recommend contacting the local school district to confirm school assignments for this home.
- $630,7003 bd3 ba1.9k sqft2025 SE Browns Woods Ln, West Des Moines, IA 50265Off Market
- $611,4006 bd4 ba3.3k sqft2075 SE Browns Woods Ln, West Des Moines, IA 50265Off Market

- $106,5000.71 acres2028 SE Browns Woods Ln, West Des Moines, IA 50265Sold
- $572,6004 bd2 ba2k sqft2101 SE Browns Woods Ln, West Des Moines, IA 50265Off Market
Similar homes
- $799,9004 bd3 ba2.4k sqft1885 Glen Oaks Dr, West Des Moines, IA 50266For Sale
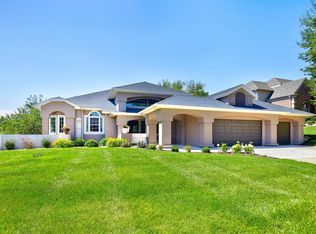 MLS ID #743450, Katie Espenhover, Agency Iowa. DMMLS
 - $765,0004 bd4 ba2.7k sqft3100 Southern Hills Dr, Des Moines, IA 50321For Sale
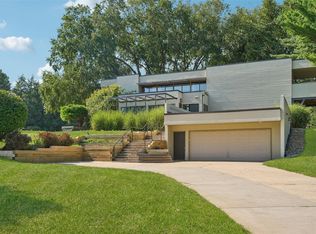 MLS ID #749478, Parker Day, Iowa Realty Mills Crossing. DMMLS
 - $899,9006 bd4 ba3k sqft3446 SW 54th St, West Des Moines, IA 50265For Sale
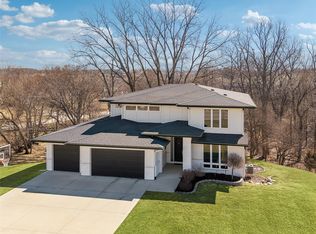 MLS ID #736828, Michael Caligiuri, Iowa Realty Mills Crossing. DMMLS
 - $789,0004 bd2 ba2.1k sqft303 51st St, Des Moines, IA 50312For Sale
 MLS ID #747878, Julio Calvo, RE/MAX Precision. DMMLS
