Rare opportunity to own a true contemporary home on one of the most coveted streets in Des Moines. Featured twice in dsm magazine, this iconic property showcases high design from its origin alongside consistent, high-end renovations over the years. A true entertainer's home, it features expansive open-concept living on the main level flooded with natural light from all directions. The timeless kitchen by Silent Rivers is a true work of art. Beautiful custom millwork is highlighted in the living room, featuring flush cabinetry and illuminated open display shelving. A large private executive office is tucked off the living room, complete with rear patio access, and a powder room. A minimalist open staircase in the center of the home leads to the 2nd level's split-bedroom wings. Each wing features its own covered deck, with 2 bedrooms and a full bath on one end. The primary wing is a showstopper, boasting a massive walk-in closet and a beautifully executed galley-style bathroom. The lower level features a rec room with a wet bar, a 4th bedroom with new Pella Impervia windows, laundry area, and a 3/4 bath. Outside, you'll find landscaping by Ted Lare and a huge backyard ready for your outdoor vision. New furnace, A/C, carpet & paint just completed.
For sale
$765,000
3100 Southern Hills Dr, Des Moines, IA 50321
4beds
2,728sqft
Single Family Residence
Built in 1978
0.85 Acres Lot
$732,700 Zestimate®
$280/sqft
$-- HOA
What's special
Covered deckLandscaping by ted lareRear patio accessMassive walk-in closetBeautifully executed galley-style bathroomNew pella impervia windowsBeautiful custom millwork
- 33 days
- 3,886
- 306
Zillow last checked:
Listing updated:
Listed by:
Parker Day 515-988-6556,
Iowa Realty Mills Crossing
Source: DMMLS,MLS#: 749478 Originating MLS: Des Moines Area Association of REALTORS
Facts & features
Interior
Bedrooms & bathrooms
- Bedrooms: 4
- Bathrooms: 4
- Full bathrooms: 2
- 3/4 bathrooms: 1
- 1/2 bathrooms: 1
Heating
- Forced Air, Gas, Natural Gas
Cooling
- Central Air
Appliances
- Included: Built-In Oven, Cooktop, Dryer, Dishwasher, Refrigerator, Washer
Features
- Wet Bar, Dining Area, Cable TV, Window Treatments
- Flooring: Carpet, Hardwood, Tile
- Basement: Daylight,Finished,Unfinished
- Number of fireplaces: 1
- Fireplace features: Wood Burning
Interior area
- Total structure area: 2,728
- Total interior livable area: 2,728 sqft
- Finished area below ground: 1,100
Video & virtual tour
Property
Parking
- Total spaces: 2
- Parking features: Attached, Garage, Two Car Garage
- Attached garage spaces: 2
Features
- Levels: Two
- Stories: 2
Lot
- Size: 0.85 Acres
Details
- Parcel number: 01004725054000
- Zoning: N1A
Construction
Type & style
- Home type: SingleFamily
- Architectural style: Contemporary,Two Story
- Property subtype: Single Family Residence
Materials
- Stucco, Vinyl Siding
- Foundation: Block
- Roof: Rubber
Condition
- Resale
- New construction: No
- Year built: 1978
Utilities & green energy
- Sewer: Public Sewer
- Water: Public
Community & HOA
Community
- Security: Smoke Detector(s)
HOA
- Has HOA: No
Location
- Region: Des Moines
Financial & listing details
- Price per square foot: $280/sqft
- Tax assessed value: $572,300
- Annual tax amount: $10,787
- Date on market: 9/16/2026
- Cumulative days on market: 35 days
- Listing terms: Cash,Conventional,VA Loan
- Road surface type: Asphalt
Estimated market value
$732,700
$696,000 - $769,000
$3,803/mo
Price history
| Date | Event | Price |
|---|---|---|
| 9/17/2026 | Listed for sale | $765,000$280/sqft |
Source:  DMMLS #749478 Report a problem | ||
Public tax history
| Year | Property taxes | Tax assessment |
|---|---|---|
| 2025 | $9,966 +2.1% | $572,300 +11.1% |
| 2024 | $9,758 +0.2% | $515,100 |
| 2023 | $9,742 +0.8% | $515,100 +21% |
| 2022 | $9,664 +0.2% | $425,600 |
| 2021 | $9,640 -3.7% | $425,600 +6.9% |
| 2020 | $10,008 +4.5% | $398,200 |
| 2019 | $9,574 +1.1% | $398,200 +8.2% |
| 2018 | $9,470 | $368,000 |
| 2017 | $9,470 +8.1% | $368,000 +6.9% |
| 2016 | $8,758 | $344,400 |
| 2015 | $8,758 +7% | $344,400 +3.8% |
| 2014 | $8,184 | $331,900 |
| 2013 | -- | $331,900 +6.4% |
| 2012 | -- | $311,900 |
| 2011 | -- | $311,900 +1.4% |
| 2010 | -- | $307,700 |
| 2009 | -- | $307,700 -4.8% |
| 2008 | -- | $323,300 |
| 2007 | -- | $323,300 +4.1% |
| 2006 | -- | $310,700 |
| 2005 | -- | $310,700 +8.4% |
| 2003 | -- | $286,500 +4.7% |
| 2002 | -- | $273,560 |
| 2001 | -- | $273,560 |
Find assessor info on the county website
Monthly payment
Est. payment
Payment breakdown
Explore the cost of this home by adjusting the details. Changes won't be saved.Climate risks
Neighborhood: Southwestern Hills
Nearby schools
Schools provided by the listing agent
- District: Des Moines Independent
Source: DMMLS. This data may not be complete. We recommend contacting the local school district to confirm school assignments for this home.
- $670,8004 bd4 ba3.7k sqft3024 Southern Hills Dr, Des Moines, IA 50321Off Market
- $750,0004 bd4 ba3.3k sqft3106 Southern Hills Dr, Des Moines, IA 50321Sold
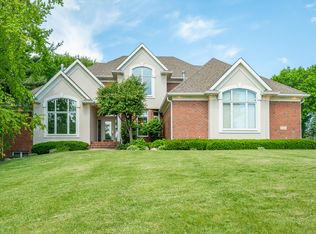
- $564,4003 bd2 ba2.3k sqft3012 Southern Hills Dr, Des Moines, IA 50321Off Market
- $560,6004 bd3 ba3.1k sqft3110 Southern Hills Dr, Des Moines, IA 50321Off Market
Similar homes
- $795,0004 bd4 ba2.8k sqft3939 River Oaks Dr, Des Moines, IA 50312For Sale
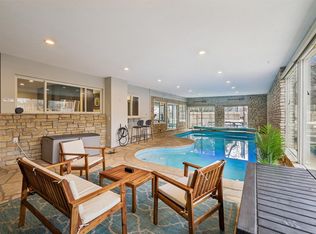 MLS ID #736302, Darla Willett-Rohrssen, Iowa Realty Mills Crossing. DMMLS
- $525,0004 bd4 ba2.2k sqft2821 Virginia Pl, Des Moines, IA 50321For Sale
 MLS ID #749127, Misty Darling, BH&G Real Estate Innovations. DMMLS
- $749,9905 bd4 ba2k sqft207 28th St, Des Moines, IA 50312For Sale
 MLS ID #750810, MARTHA T. LEBRON DYKEMAN, Iowa Realty Mills Crossing. DMMLS
- $789,0004 bd2 ba2.1k sqft303 51st St, Des Moines, IA 50312For Sale
 MLS ID #747878, Julio Calvo, RE/MAX Precision. DMMLS
