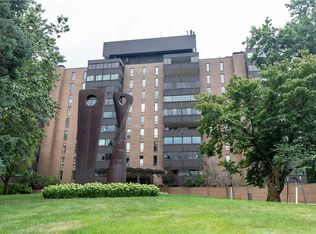
The most elegant address in Des Moines. Perched on the 8th floor of the Park Fleur Condominiums, this exceptional high-rise residence offers more than 2,277 square feet of gracious living — 3 bedrooms, 3 full baths, and two private balconies that open to the skyline.
Inside, generously scaled rooms create an airy, light-filled feel throughout. The spacious primary suite features its own full bath, while the oversized living room flows into a formal dining area, ideal for quiet evenings and elegant entertaining alike. Two covered terraces extend the living space outdoors.
Two heated underground parking stalls convey with the unit, along with access to an on-site car wash. The building's amenities are second to none: a stunning heated indoor pool, a party room complete with piano and full kitchen, saunas, exercise rooms, and additional private storage.
For sale
$625,000
3131 Fleur Dr Unit 803, Des Moines, IA 50321
3beds
2,277sqft
Townhouse, Condominium
Built in 1967
-- sqft lot
$594,800 Zestimate®
$274/sqft
$1,977/mo HOA
What's special
Airy light-filled feel throughoutGenerously scaled rooms
- 39 days
- 371
- 7
Zillow last checked:
Listing updated:
Listed by:
Joseph G. Henry 515-453-5576,
Iowa Realty South
Source: DMMLS,MLS#: 747932 Originating MLS: Des Moines Area Association of REALTORS
Originating MLS: Des Moines Area Association of REALTORSFacts & features
Interior
Bedrooms & bathrooms
- Bedrooms: 3
- Bathrooms: 3
- Full bathrooms: 3
- Main level bedrooms: 3
Heating
- Forced Air, Gas, Natural Gas
Cooling
- Central Air
Appliances
- Included: Dishwasher, Refrigerator, Stove
Features
- Dining Area, Separate/Formal Dining Room, Elevator, Window Treatments
- Flooring: Carpet
Interior area
- Total structure area: 2,277
- Total interior livable area: 2,277 sqft
- Finished area below ground: 0
Video & virtual tour
Property
Parking
- Total spaces: 2
- Parking features: Attached, Garage, Two Car Garage, Heated Garage
- Attached garage spaces: 2
Accessibility
- Accessibility features: Grab Bars, Low Threshold Shower, Accessible Approach with Ramp
Features
- Patio & porch: Covered, Deck, Patio
- Exterior features: Deck, Hot Tub/Spa, Sprinkler/Irrigation, Outdoor Kitchen, Patio
- Pool features: Heated, In Ground, Indoor
- Has spa: Yes
Lot
- Features: Rectangular Lot
Details
- Parcel number: 01005047500057
- Zoning: Res
Construction
Type & style
- Home type: Townhouse
- Property subtype: Townhouse, Condominium
Materials
- Brick
- Foundation: Block, Poured, Slab
- Roof: Rubber
Condition
- Year built: 1967
Details
- Builder name: Ray Cummings
Utilities & green energy
- Sewer: Public Sewer
- Water: Public
Community & HOA
Community
- Features: Community Pool, Fitness, Laundry Facilities, Sauna, Storage Facilities, Snow Removal
- Security: Security System, Smoke Detector(s)
HOA
- Has HOA: Yes
- Services included: Cable TV, Insurance, Internet, Maintenance Grounds, Maintenance Structure, Recreation Facilities, Snow Removal, Trash
- HOA fee: $1,977 monthly
- HOA name: Park Fleur Association
- Second HOA name: Knapp Properties
- Second HOA phone: 515-244-4132
Location
- Region: Des Moines
Financial & listing details
- Price per square foot: $274/sqft
- Tax assessed value: $533,100
- Annual tax amount: $11,174
- Date on market: 8/31/2026
- Cumulative days on market: 39 days
- Listing terms: Cash,Conventional
- Road surface type: Concrete
Estimated market value
$594,800
$565,000 - $625,000
$2,440/mo
Price history
| Date | Event | Price |
|---|---|---|
| 8/31/2026 | Listed for sale | $625,000+78.6%$274/sqft |
Source:  DMMLS #747932 Report a problem DMMLS #747932 Report a problem | ||
| 2/19/2002 | Sold | $350,000$154/sqft |
Source: Public Record Report a problem | ||
Public tax history
| Year | Property taxes | Tax assessment |
|---|---|---|
| 2025 | $9,094 +2.1% | $533,100 +15.1% |
| 2024 | $8,906 -7.1% | $463,200 |
| 2023 | $9,590 +0.8% | $463,200 +11.4% |
| 2022 | $9,516 -0.6% | $415,800 |
| 2021 | $9,576 -3.7% | $415,800 +6% |
| 2020 | $9,942 +0.3% | $392,300 |
| 2019 | $9,912 +1.1% | $392,300 +4% |
| 2018 | $9,806 | $377,300 |
| 2017 | $9,806 +16.5% | $377,300 +15% |
| 2016 | $8,416 | $328,100 |
| 2015 | $8,416 +3% | $328,100 |
| 2014 | $8,174 | $328,100 |
| 2013 | -- | $328,100 -0.2% |
| 2012 | -- | $328,900 +0.2% |
| 2011 | -- | $328,200 -7% |
| 2010 | -- | $352,900 |
| 2009 | -- | $352,900 +12.8% |
| 2008 | -- | $312,900 |
| 2007 | -- | $312,900 +4.1% |
| 2006 | -- | $300,600 |
| 2005 | -- | $300,600 -6.7% |
| 2003 | -- | $322,300 |
| 2002 | -- | $322,300 |
Find assessor info on the county website
Monthly payment
Est. payment
Payment breakdown
Explore the cost of this home by adjusting the details. Changes won't be saved.Climate risks
Neighborhood: Gray's Lake
Nearby schools
Schools provided by the listing agent
- District: Des Moines Independent
Source: DMMLS. This data may not be complete. We recommend contacting the local school district to confirm school assignments for this home.


Similar homes
- $525,0004 bd4 ba2.2k sqft2821 Virginia Pl, Des Moines, IA 50321For Sale
 MLS ID #749127, Misty Darling, BH&G Real Estate Innovations. DMMLS
 - $765,0004 bd4 ba2.7k sqft3100 Southern Hills Dr, Des Moines, IA 50321For Sale
 MLS ID #749478, Parker Day, Iowa Realty Mills Crossing. DMMLS
 - $525,0002 bd2 ba1.6k sqft3131 Fleur Dr Unit 402, Des Moines, IA 50321For Sale
 MLS ID #749081, Rose Green, RE/MAX Concepts. DMMLS
 - $445,0004 bd3 ba1.8k sqft3813 SW 28th Pl, Des Moines, IA 50321For Sale
 MLS ID #748401, Dawn Edwards, Realty ONE Group Impact. DMMLS
 - $415,0003 bd3 ba2k sqft3616 Thornton Ave, Des Moines, IA 50321For Sale
 MLS ID #69945, Amber R. Hora, Hunziker & Assoc.-Boone. CIBR
