The most elegant address in Des Moines. This outstanding corner unit is garden level w/ appr. 1,677 sq ft. Totally renovated, this unit includes an updated kitchen with new cabinets, countertops and stainless steel appliances (Kitchen Aid). The master bedroom is large w/ a full bath and lot of storage area. Living room has ample space with hardwood flooring & a fireplace (electric). Formal dining area and a covered wrap around terrace/patio. Two heated garage units included. Amenities include a fabulous indoor (heated) pool, party room (w/ piano) and full kitchen. Saunas, exercise rooms and extra storage.
For sale
$435,000
3131 Fleur Dr Unit 102, Des Moines, IA 50321
2beds
1,677sqft
:
Get pre-qualified$4,622/mo
Townhouse, Condominium
Built in 1967
-- sqft lot
$416,200 Zestimate®
$259/sqft
$1,552/mo HOA
What's special
Formal dining areaTwo heated garage unitsGarden levelOutstanding corner unitTotally renovatedUpdated kitchenHardwood flooring
- 10 days |
- 292 |
- 9 |
Zillow last checked:
Listing updated:
Listed by:
Joseph G. Henry 515-453-5576,
Iowa Realty South
Source: DMMLS,MLS#: 745000 Originating MLS: Des Moines Area Association of REALTORS
Originating MLS: Des Moines Area Association of REALTORSFacts & features
Interior
Bedrooms & bathrooms
- Bedrooms: 2
- Bathrooms: 2
- Full bathrooms: 1
- 3/4 bathrooms: 1
- Main level bedrooms: 2
Heating
- Forced Air, Gas, Natural Gas
Cooling
- Central Air
Appliances
- Included: Built-In Oven, Cooktop, Dryer, Dishwasher, Microwave, Refrigerator, Stove, Washer
- Laundry: Main Level
Features
- Dining Area, Eat-in Kitchen, Elevator, Cable TV, Window Treatments
- Flooring: Hardwood, Tile
- Number of fireplaces: 1
- Fireplace features: Electric
Interior area
- Total structure area: 1,677
- Total interior livable area: 1,677 sqft
Video & virtual tour
Property
Parking
- Total spaces: 2
- Parking features: Attached, Garage, Two Car Garage, Heated Garage
- Attached garage spaces: 2
Accessibility
- Accessibility features: Accessible Elevator Installed, Accessible Approach with Ramp
Features
- Stories: 1
- Patio & porch: Covered, Deck, Open, Patio
- Exterior features: Deck, Sprinkler/Irrigation, Patio
- Pool features: Heated, In Ground, Indoor
- Fencing: Other
Lot
- Features: Rectangular Lot
Details
- Parcel number: 01005047500002
- Zoning: Res
Construction
Type & style
- Home type: Townhouse
- Architectural style: Ranch
- Property subtype: Townhouse, Condominium
Materials
- Brick
- Foundation: Block, Slab
- Roof: Rubber
Condition
- Year built: 1967
Utilities & green energy
- Sewer: Public Sewer
- Water: Public
Community & HOA
Community
- Features: Community Pool, Fitness, Laundry Facilities, Sauna, Storage Facilities, Snow Removal
- Security: Security System, Smoke Detector(s)
HOA
- Has HOA: Yes
- Services included: Cable TV, Internet, Maintenance Grounds, Maintenance Structure, Recreation Facilities, Snow Removal, Security, Trash, Utilities
- HOA fee: $1,552 monthly
- HOA name: Park Fleur Association
- Second HOA name: Knapp Properties
- Second HOA phone: 515-244-4132
Location
- Region: Des Moines
Financial & listing details
- Price per square foot: $259/sqft
- Tax assessed value: $373,800
- Annual tax amount: $6,520
- Date on market: 7/13/2026
- Cumulative days on market: 10 days
- Listing terms: Cash,Conventional
- Road surface type: Concrete
Estimated market value
$416,200
$395,000 - $437,000
$2,222/mo
Price history
| Date | Event | Price |
|---|---|---|
| 7/13/2026 | Listed for sale | $435,000+6.1%$259/sqft |
Source:  DMMLS #745000 Report a problem DMMLS #745000 Report a problem | ||
| 7/21/2025 | Sold | $410,000-1.2%$244/sqft |
Source: DMMLS #719077 Report a problem | ||
| 5/29/2025 | Pending sale | $415,000+43.1%$247/sqft |
Source: DMMLS #719077 Report a problem | ||
| 3/24/2021 | Listing removed | -- |
Source: Owner Report a problem | ||
| 12/28/2018 | Sold | $290,000-6.4%$173/sqft |
Source: DMMLS #570675 Report a problem | ||
| 8/22/2018 | Listed for sale | $309,875+10.7%$185/sqft |
Source: Owner Report a problem | ||
| 12/30/2014 | Sold | $279,900+103.6%$167/sqft |
Source: DMMLS #442642 Report a problem | ||
| 2/28/2013 | Sold | $137,500-8.3%$82/sqft |
Source: Agent Provided Report a problem | ||
| 12/4/2012 | Price change | $150,000-9.1%$89/sqft |
Source: Iowa Realty Co., Inc. #401097 Report a problem | ||
| 10/12/2012 | Price change | $165,000-21.4%$98/sqft |
Source: Iowa Realty Co., Inc. #401097 Report a problem | ||
| 10/3/2012 | Price change | $209,900-4.5%$125/sqft |
Source: Iowa Realty Co., Inc. #401097 Report a problem | ||
| 5/12/2012 | Listed for sale | $219,900-25.3%$131/sqft |
Source: Iowa Realty Co., Inc. #401097 Report a problem | ||
| 10/1/2004 | Sold | $294,500$176/sqft |
Source: Public Record Report a problem | ||
Public tax history
| Year | Property taxes | Tax assessment |
|---|---|---|
| 2025 | $6,520 +2% | $373,800 +15.1% |
| 2024 | $6,390 -7% | $324,800 |
| 2023 | $6,872 +0.8% | $324,800 +11.4% |
| 2022 | $6,820 -0.6% | $291,600 |
| 2021 | $6,864 -3.8% | $291,600 +6% |
| 2020 | $7,132 +0.3% | $275,100 |
| 2019 | $7,108 +1% | $275,100 +4% |
| 2018 | $7,036 | $264,500 |
| 2017 | $7,036 +16.1% | $264,500 +15% |
| 2016 | $6,060 | $230,000 |
| 2015 | $6,060 +93.2% | $230,000 +26.8% |
| 2014 | $3,136 | $181,400 +48.1% |
| 2013 | -- | $122,500 -38.7% |
| 2012 | -- | $199,710 +0.3% |
| 2011 | -- | $199,200 -7% |
| 2010 | -- | $214,200 |
| 2009 | -- | $214,200 -3.7% |
| 2008 | -- | $222,480 -20.4% |
| 2007 | -- | $279,400 +4.1% |
| 2006 | -- | $268,400 |
| 2005 | -- | $268,400 -6.8% |
| 2003 | -- | $288,000 |
| 2002 | -- | $288,000 |
Find assessor info on the county website
Monthly payment
Est. payment
Payment breakdown
Explore the cost of this home by adjusting the details. Changes won't be saved.Climate risks
Neighborhood: Gray's Lake
Nearby schools
GreatSchools rating
- 2/10Park Ave Elementary SchoolGrades: K-5Distance: 1 mi
- 3/10Brody Middle SchoolGrades: 6-8Distance: 0.4 mi
- 2/10Lincoln High SchoolGrades: 9-12Distance: 1 mi
Schools provided by the listing agent
- District: Des Moines Independent
Source: DMMLS. This data may not be complete. We recommend contacting the local school district to confirm school assignments for this home.
- $158,0001 bd1 ba815 sqft3131 Fleur Dr UNIT 506, Des Moines, IA 50321Sold

- $440,0002 bd2 ba1.5k sqft3131 Fleur Dr UNIT 507, Des Moines, IA 50321Sold
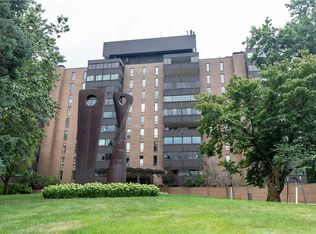
- $245,0002 bd2 ba1.2k sqft3131 Fleur Dr UNIT 208, Des Moines, IA 50321Sold
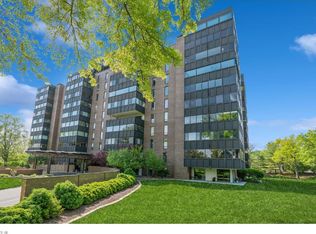
- $920,0003 bd3 ba2.3k sqft3131 Fleur Dr UNIT 1008, Des Moines, IA 50321Sold

- $300,0002 bd2 ba1.2k sqft3131 Fleur Dr UNIT 904, Des Moines, IA 50321Sold
- $275,0002 bd2 ba1.2k sqft3131 Fleur Dr UNIT 401, Des Moines, IA 50321Sold
- $215,0001 bd1 ba815 sqft3131 Fleur Dr UNIT 206, Des Moines, IA 50321For Sale
- $400,0002 bd2 ba1.6k sqft3131 Fleur Dr UNIT 402, Des Moines, IA 50321Sold
A local agent can set up tours, give advice and negotiate with sellers.
Similar homes
- $459,0003 bd4 ba2.1k sqft2730 Fleur Dr, Des Moines, IA 50321New Construction
 MLS ID #745726, Lori Brezina, Developers Realty Group LLC. DMMLS
 - $449,9003 bd4 ba2.1k sqft2718 Fleur Dr, Des Moines, IA 50321New Construction
 MLS ID #745147, Abby Otto, Developers Realty Group LLC. DMMLS
 - $449,9003 bd4 ba2.1k sqft2728 Fleur Dr, Des Moines, IA 50321New ConstructionMLS ID #745144, Abby Otto, Developers Realty Group LLC. DMMLS
- $449,9003 bd4 ba2.1k sqft2726 Fleur Dr, Des Moines, IA 50321New ConstructionMLS ID #745145, Bruce Michalowski, Developers Realty Group LLC. DMMLS
- $449,9003 bd4 ba2.1k sqft2720 Fleur Dr, Des Moines, IA 50321New ConstructionMLS ID #745146, Abby Otto, Developers Realty Group LLC. DMMLS
- $449,9003 bd4 ba2.1k sqft2736 Fleur Dr, Des Moines, IA 50321New ConstructionMLS ID #745071, Abby Otto, Developers Realty Group LLC. DMMLS
- $449,9003 bd4 ba2.1k sqft2734 Fleur Dr, Des Moines, IA 50321New ConstructionMLS ID #745141, Abby Otto, Developers Realty Group LLC. DMMLS
- $374,5003 bd2 ba1.1k sqft2316 Wakonda View Dr, Des Moines, IA 50321For SaleMLS ID #745286, Patrick Elbert, Realty ONE Group Impact. DMMLS
- $399,9004 bd4 ba2k sqft3700 SW 34th Pl, Des Moines, IA 50321For SaleMLS ID #745752, Andria Lang, RE/MAX Concepts. DMMLS
- $459,9003 bd4 ba2.1k sqft2732 Fleur Dr, Des Moines, IA 50321New ConstructionMLS ID #745143, Abby Otto, Developers Realty Group LLC. DMMLS
- $449,9003 bd4 ba2.1k sqft2712 Fleur Dr, Des Moines, IA 50321New ConstructionMLS ID #741511, Dorrance Brezina, Developers Realty Group LLC. DMMLS
- $449,9003 bd4 ba2.1k sqft2714 Fleur Dr APT 11, Des Moines, IA 50321For SaleMLS ID #742037, Peggy Rogers, Developers Realty Group LLC. DMMLS
- $449,9003 bd4 ba2.1k sqft2716 Fleur Dr APT 12, Des Moines, IA 50321For SaleMLS ID #742067, Peggy Rogers, Developers Realty Group LLC. DMMLS
- $459,9003 bd4 ba2.1k sqft2738 Fleur Dr, Des Moines, IA 50321For SaleMLS ID #741211, Abby Otto, Developers Realty Group LLC. DMMLS
- $459,0003 bd4 ba2.1k sqft2724 Fleur Dr, Des Moines, IA 50321For SaleMLS ID #742021, Bruce Michalowski, Developers Realty Group LLC. DMMLS
- $459,9003 bd4 ba2.1k sqft2722 Fleur Dr #15, Des Moines, IA 50321For SaleMLS ID #742070, Peggy Rogers, Developers Realty Group LLC. DMMLS
- $394,9002 bd2 ba1.1k sqft2400 Stanton Ave, Des Moines, IA 50321For SaleMLS ID #736190, Heather Carey, RE/MAX Concepts. DMMLS
- $420,0003 bd3 ba2k sqft3616 Thornton Ave, Des Moines, IA 50321For Sale
 MLS ID #69945, Amber R. Hora, Hunziker & Assoc.-Boone. CIBR
 - $429,9904 bd3 ba2.4k sqft4700 SW 15th St, Des Moines, IA 50315For SaleMLS ID #744970, Beth Cochran, Agency Iowa. DMMLS
- $335,0003 bd3 ba2k sqft3708 SW 29th St, Des Moines, IA 50321For SaleMLS ID #745359, Austin Postier, RE/MAX Results. DMMLS
