Welcome Home to The Park Fleur, the pinnacle of luxurious living in the heart of classic Des Moines' neighborhood. From the moment the custom double doors open you're greeted by elegant touches at every turn. The Park Fleur features amenities for comfort and usability year-round. The indoor pool, gym, sauna, outdoor patios and garden spaces make relaxing or staying active just an elevator ride away. The second-floor unit offers city and neighborhood views from your large covered deck with large glass doors from your living room. The updated kitchen opens up to the formal dining space with glass doors to the patio. You will love the convenience of your in-unit laundry. The large bedroom suite features a walk-in closet. The climate-controlled underground parking is ideal shelter from Iowa weather year round.
Sold for $189,000
$189,000
3131 Fleur Dr Unit 206, Des Moines, IA 50321
1beds
815sqft
Townhouse, Condominium
Built in 1967
-- sqft lot
$207,000 Zestimate®
$232/sqft
$1,686 Estimated rent
Home value
$207,000
$197,000 - $217,000
$1,686/mo
Zestimate® history
Owner options
List your home for rent
$1,686/mo
Rent Zestimate®
Find your next renter with Zillow Rental Manager. Plus, with online applications, you can quickly screen prospective tenants – for free.
$1,686/mo
Rent Zestimate®
Refinance and save
$2,080/mo
Est. payment
Refinancing to a lower rate could help reduce your monthly payments and save thousands over the life of the loan.
$2,080/mo
Est. payment
Explore your selling options
Work with a Zillow partner agent
Leverage their expertise and Zillow's premium Showcase listings to get your home seen by more buyers.
Get startedList with your own agent
Get your home in front of millions of buyers by listing it on Zillow.
Learn how to do itSell it yourself
Take full control of how buyers see your home on Zillow by listing For Sale by Owner (FSBO).
List your homeWhat's special
Zillow last checked:
Listing updated:
Listed by:
Brett Mote,
Realty ONE Group Impact
Bought with:
Brett Mote
Realty ONE Group Impact
Source: DMMLS,MLS#: 694764 Originating MLS: Des Moines Area Association of REALTORS
Originating MLS: Des Moines Area Association of REALTORSFacts & features
Interior
Bedrooms & bathrooms
- Bedrooms: 1
- Bathrooms: 1
- Full bathrooms: 1
- Main level bedrooms: 1
Appliances
- Included: Dryer, Dishwasher, Microwave, Refrigerator, Stove, Washer
- Laundry: Main Level
Features
- Dining Area, Eat-in Kitchen
Interior area
- Total structure area: 815
- Total interior livable area: 815 sqft
Property
Parking
- Total spaces: 1
- Parking features: Attached, Garage, One Car Garage
- Attached garage spaces: 1
Features
- Patio & porch: Covered, Open, Patio
- Exterior features: Patio
- Pool features: In Ground, Indoor
Details
- Parcel number: 01005047500014
- Zoning: NX3
Construction
Type & style
- Home type: Townhouse
- Architectural style: See Remarks
- Property subtype: Townhouse, Condominium
Materials
- Brick
- Roof: Rubber
Condition
- Year built: 1967
Utilities & green energy
- Sewer: Public Sewer
- Water: Public
Community & HOA
Community
- Features: Clubhouse, Community Pool, Fitness, Laundry Facilities, Sauna, Storage Facilities, See Remarks
- Security: Smoke Detector(s)
HOA
- Has HOA: Yes
- Services included: Cable TV, Internet, Maintenance Grounds, Maintenance Structure, Recreation Facilities, Trash, Snow Removal
- HOA fee: $745 monthly
- HOA name: Park Fleur Association
- Second HOA name: Knapp Properties
Location
- Region: Des Moines
Financial & listing details
- Price per square foot: $232/sqft
- Tax assessed value: $151,700
- Annual tax amount: $2,578
- Date on market: 5/6/2024
- Cumulative days on market: 82 days
- Listing terms: Cash,Conventional
Price history
| Date | Event | Price |
|---|---|---|
| 7/24/2026 | Listing removed | $215,000$264/sqft |
Source:  DMMLS #744336 Report a problem DMMLS #744336 Report a problem | ||
| 7/1/2026 | Listed for sale | $215,000+13.8%$264/sqft |
Source: DMMLS #744336 Report a problem | ||
| 10/3/2024 | Sold | $189,000-3.3%$232/sqft |
Source: DMMLS #694764 Report a problem | ||
| 7/29/2024 | Pending sale | $195,500$240/sqft |
Source: DMMLS #694764 Report a problem | ||
| 5/6/2024 | Listed for sale | $195,500+11.7%$240/sqft |
Source: DMMLS #694764 Report a problem | ||
| 6/27/2023 | Sold | $175,000-2.7%$215/sqft |
Source: DMMLS #671006 Report a problem | ||
| 5/25/2023 | Pending sale | $179,900$221/sqft |
Source: DMMLS #671006 Report a problem | ||
| 4/27/2023 | Listed for sale | $179,900$221/sqft |
Source: DMMLS #671006 Report a problem | ||
| 4/27/2023 | Pending sale | $179,900$221/sqft |
Source: DMMLS #671006 Report a problem | ||
| 4/14/2023 | Listed for sale | $179,900-7.7%$221/sqft |
Source: DMMLS #671006 Report a problem | ||
| 4/4/2023 | Listing removed | -- |
Source: DMMLS #660713 Report a problem | ||
| 3/27/2023 | Price change | $195,000-2.5%$239/sqft |
Source: DMMLS #660713 Report a problem | ||
| 3/22/2023 | Price change | $200,000-7%$245/sqft |
Source: DMMLS #660713 Report a problem | ||
| 3/7/2023 | Price change | $215,000-6.5%$264/sqft |
Source: DMMLS #660713 Report a problem | ||
| 2/9/2023 | Price change | $229,900-4.2%$282/sqft |
Source: DMMLS #660713 Report a problem | ||
| 11/30/2022 | Price change | $239,900-4%$294/sqft |
Source: DMMLS #660713 Report a problem | ||
| 9/23/2022 | Listed for sale | $250,000+128.3%$307/sqft |
Source: DMMLS #660713 Report a problem | ||
| 12/13/2011 | Sold | $109,500+32.7%$134/sqft |
Source: Public Record Report a problem | ||
| 8/18/2010 | Sold | $82,500$101/sqft |
Source: Public Record Report a problem | ||
Public tax history
| Year | Property taxes | Tax assessment |
|---|---|---|
| 2025 | $2,646 +2.1% | $151,700 +15.1% |
| 2024 | $2,592 +0.5% | $131,800 |
| 2023 | $2,578 +0.8% | $131,800 +11.4% |
| 2022 | $2,558 -0.5% | $118,300 |
| 2021 | $2,570 -3.5% | $118,300 +6% |
| 2020 | $2,664 +0.4% | $111,600 |
| 2019 | $2,654 +1.2% | $111,600 +4% |
| 2018 | $2,622 | $107,300 |
| 2017 | $2,622 +17.7% | $107,300 +15% |
| 2016 | $2,228 | $93,300 |
| 2015 | $2,228 +3.1% | $93,300 |
| 2014 | $2,160 | $93,300 |
| 2013 | -- | $93,300 -12.3% |
| 2012 | -- | $106,350 +0.2% |
| 2011 | -- | $106,100 -7% |
| 2010 | -- | $114,100 |
| 2009 | -- | $114,100 -6.7% |
| 2008 | -- | $122,300 |
| 2007 | -- | $122,300 +4.1% |
| 2006 | -- | $117,500 |
| 2005 | -- | $117,500 -6.7% |
| 2003 | -- | $126,000 |
| 2002 | -- | $126,000 |
Find assessor info on the county website
Neighborhood: Gray's Lake
Nearby homes
- $158,0001 bd1 ba815 sqft3131 Fleur Dr UNIT 506, Des Moines, IA 50321Sold

- $440,0002 bd2 ba1.5k sqft3131 Fleur Dr UNIT 507, Des Moines, IA 50321Sold
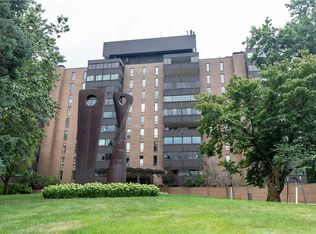
- $499,0003 bd3 ba2.3k sqft3131 Fleur Dr UNIT 208, Des Moines, IA 50321For Sale

- $920,0003 bd3 ba2.3k sqft3131 Fleur Dr UNIT 1008, Des Moines, IA 50321Sold

- $300,0002 bd2 ba1.2k sqft3131 Fleur Dr UNIT 904, Des Moines, IA 50321Sold
- $435,0002 bd2 ba1.6k sqft3131 Fleur Dr UNIT 102, Des Moines, IA 50321For Sale
- $275,0002 bd2 ba1.2k sqft3131 Fleur Dr UNIT 401, Des Moines, IA 50321Sold
- $400,0002 bd2 ba1.6k sqft3131 Fleur Dr UNIT 402, Des Moines, IA 50321Sold
Nearby schools
GreatSchools rating
- 2/10Park Ave Elementary SchoolGrades: K-5Distance: 1 mi
- 3/10Brody Middle SchoolGrades: 6-8Distance: 0.4 mi
- 2/10Lincoln High SchoolGrades: 9-12Distance: 1 mi
Schools provided by the listing agent
- District: Des Moines Independent
Source: DMMLS. This data may not be complete. We recommend contacting the local school district to confirm school assignments for this home.


Get pre-qualified for a loan
At Zillow Home Loans, we can pre-qualify you in as little as 5 minutes with no impact to your credit score.An equal housing lender. NMLS #10287.
Sell for more on Zillow
Get a Zillow Showcase℠ listing at no additional cost and you could sell for .
$207,000
2% more
+$4,140
With Zillow Showcase(estimated)
$211,140
- Iowa
- Polk County
- Des Moines
- 50321
- Gray's Lake
- 3131 Fleur Dr Unit 206
Nearby cities
Nearby neighborhoods
Nearby zip codes
Other Des Moines Topics
