MOVE\-IN READY, FULLY RENOVATED & EXCEPTIONAL VALUE come together at 3436 Scott Ave\. Renovated in 2026, this 3\-bedroom ranch offers something increasingly difficult to find at this price point—a truly turnkey home where the work has already been done\.
Inside, you’ll find a beautifully updated kitchen with quartz countertops, renovated bathroom, luxury vinyl plank flooring, fresh paint, updated finishes, and a clean, cohesive look throughout\. All appliances stay, including the refrigerator, range, microwave, washer, and dryer\.
The improvements go well beyond what you see\. Major updates include a new roof, siding, HVAC system with central air, newer vinyl double\-hung windows, new driveway, garage door and opener, security cameras, fresh exterior paint and landscaping—providing the added value and peace of mind buyers appreciate in a move\-in\-ready home\.
Situated on an oversized corner lot, the property also includes a detached storage shed and plenty of outdoor space\. Conveniently located near Pleasant Hill, downtown Des Moines, shopping, dining, parks, trails, the Iowa State Fairgrounds and major commuter routes\.
Updated, affordable and ready to enjoy from day one—3436 Scott Ave delivers the condition and value today’s buyers are looking for\.
For sale
Price cut: $10K (9/21)
$179,900
3436 Scott Ave, Des Moines, IA 50317
3beds
1,020sqft
Single Family Residence
Built in 1952
0.33 Acres Lot
$-- Zestimate®
$176/sqft
$-- HOA
What's special
Updated finishesRenovated bathroomFresh paintLuxury vinyl plank flooringNew drivewayDetached storage shedFresh exterior paint
- 19 days
- 1,088
- 96
Likely to sell faster than
Zillow last checked:
Listing updated:
Listed by:
Ingles, Sarah (563)513-8771,
Fathom Realty
Source: DMMLS,MLS#: 743032 Originating MLS: Des Moines Area Association of REALTORS
Originating MLS: Des Moines Area Association of REALTORSFacts & features
Interior
Bedrooms & bathrooms
- Bedrooms: 3
- Bathrooms: 1
- Full bathrooms: 1
- Main level bedrooms: 3
Heating
- Forced Air, Gas, Natural Gas
Cooling
- Central Air
Appliances
- Included: Dryer, Microwave, Refrigerator, Stove, Washer
- Laundry: Main Level
Features
- See Remarks
- Basement: Crawl Space
Interior area
- Total structure area: 1,020
- Total interior livable area: 1,020 sqft
Property
Parking
- Total spaces: 1
- Parking features: Attached, Garage, One Car Garage
- Attached garage spaces: 1
Features
- Stories: 1
- Exterior features: Storage
Lot
- Size: 0.33 Acres
- Features: Corner Lot
Details
- Additional structures: Storage
- Parcel number: 050/02386001000
- Zoning: I1
Construction
Type & style
- Home type: SingleFamily
- Architectural style: Ranch
- Property subtype: Single Family Residence
Materials
- Wood Siding
- Foundation: Block
- Roof: Asphalt,Shingle
Condition
- Resale
- New construction: No
- Year built: 1952
Utilities & green energy
- Sewer: Septic Tank
- Water: Public
Community & HOA
Community
- Security: Security System, Smoke Detector(s)
HOA
- Has HOA: No
Location
- Region: Des Moines
Financial & listing details
- Price per square foot: $176/sqft
- Tax assessed value: $68,100
- Annual tax amount: $1,292
- Date on market: 9/5/2026
- Cumulative days on market: 20 days
- Listing terms: Cash,Conventional,FHA,See Remarks,VA Loan
- Road surface type: Concrete
Estimated market value
Not available
Estimated sales range
Not available
Not available
Price history
| Date | Event | Price |
|---|---|---|
| 9/21/2026 | Price change | $179,900-5.3%$176/sqft |
Source:  DMMLS #743032 Report a problem DMMLS #743032 Report a problem | ||
| 9/5/2026 | Listed for sale | $189,900$186/sqft |
Source: DMMLS #743032 Report a problem | ||
| 8/12/2026 | Listing removed | $189,900$186/sqft |
Source: DMMLS #743032 Report a problem | ||
| 7/22/2026 | Pending sale | $189,900$186/sqft |
Source: DMMLS #743032 Report a problem | ||
| 6/29/2026 | Price change | $189,900-4.8%$186/sqft |
Source: DMMLS #743032 Report a problem | ||
| 6/15/2026 | Listed for sale | $199,500+950%$196/sqft |
Source: DMMLS #743032 Report a problem | ||
| 3/13/2026 | Sold | $19,000+9400%$19/sqft |
Source: Public Record Report a problem | ||
| 9/25/2014 | Sold | $200-99.5% |
Source: Public Record Report a problem | ||
| 10/30/1998 | Sold | $41,000$40/sqft |
Source: Public Record Report a problem | ||
Public tax history
| Year | Property taxes | Tax assessment |
|---|---|---|
| 2025 | $1,088 +2.4% | $68,100 +5.7% |
| 2024 | $1,062 +0.6% | $64,400 |
| 2023 | $1,056 +1% | $64,400 +19.9% |
| 2022 | $1,046 +2.8% | $53,700 |
| 2021 | $1,018 -3.2% | $53,700 +8.7% |
| 2020 | $1,052 +18.2% | $49,400 |
| 2019 | $890 +1.8% | $49,400 +18.8% |
| 2018 | $874 | $41,600 |
| 2017 | $874 +5% | $41,600 +3.2% |
| 2016 | $832 | $40,300 |
| 2015 | $832 | $40,300 |
Find assessor info on the county website
Monthly payment
Est. payment
Payment breakdown
Explore the cost of this home by adjusting the details. Changes won't be saved.Climate risks
Neighborhood: Laurel Hill
Nearby schools
Schools provided by the listing agent
- District: Des Moines Independent
Source: DMMLS. This data may not be complete. We recommend contacting the local school district to confirm school assignments for this home.
Similar homes
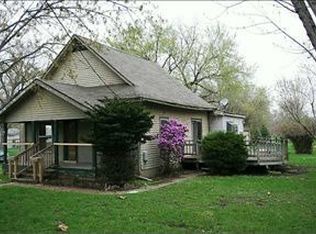
- $190,0004 bd2 ba1.1k sqft2024 Capitol Ave, Des Moines, IA 50317For Sale
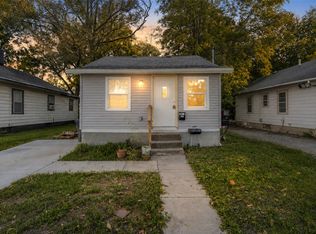 MLS ID #748771, Marlin Hernandez, Keller Williams Realty GDM. DMMLS
 - $179,0002 bd2 ba848 sqft2736 Des Moines St, Des Moines, IA 50317For Sale
 MLS ID #748600, Pennie Carroll, Pennie Carroll & Associates. DMMLS
 - $205,0004 bd1 ba1.4k sqft2626 Maple St, Des Moines, IA 50317For Sale
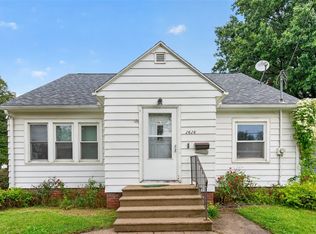 MLS ID #749124, Pennie Carroll, Pennie Carroll & Associates. DMMLS
 - $189,9003 bd2 ba1.3k sqft1920 E Walnut St, Des Moines, IA 50316For Sale

 MLS ID #71149, Real Estate Team, Jennings, RE/MAX REAL ESTATE CENTER. CIBR
