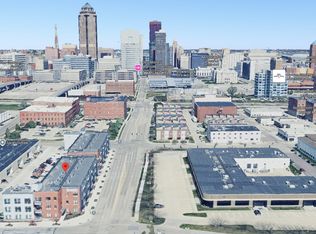
Experience downtown living with the perfect blend of convenience, security, and low-maintenance comfort at Edison. This secure-access building offers low-density living with key fob entry, elevator access, and a deeded parking space included in the list price. Location truly shines here; enjoy sidewalk access along MLK to all your favorite downtown destinations, including Principal Park, Gray's Lake Park, Pappajohn Sculpture Park, and the East Village. Nearby DART access also makes commuting simple.
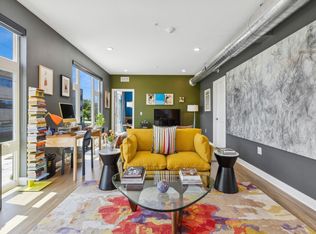
Inside, oversized architectural windows and a large sliding door fill the home with natural light and lead to your own private balcony. The entire unit has been recently painted and features window coverings plus all appliances included, including a gas range. Dedicated laundry and storage space offer premium conveniences rarely found in downtown living. The spacious walk-in closet provides exceptional storage, while thoughtful accessibility features, including lower microwave placement, offer ease and functionality. Bonus: There's still time remaining on the tax abatement, creating additional value for the next owner. Easy, convenient downtown living starts here.
For sale
Price cut: $5K (9/29)
$215,000
450 7th St #204, Des Moines, IA 50309
1beds
891sqft
Townhouse, Condominium
Built in 2019
827 Square Feet Lot
$211,600 Zestimate®
$241/sqft
$300/mo HOA
What's special
Private balconyRecently paintedThoughtful accessibility featuresWindow coveringsAll appliances includedSpacious walk-in closetGas range
- 143 days
- 65
- 0
Zillow last checked:
Listing updated:
Listed by:
Char Klisares (515)314-5667,
RE/MAX Concepts
Source: DMMLS,MLS#: 741320 Originating MLS: Des Moines Area Association of REALTORS
Originating MLS: Des Moines Area Association of REALTORSFacts & features
Interior
Bedrooms & bathrooms
- Bedrooms: 1
- Bathrooms: 1
- Full bathrooms: 1
- Main level bedrooms: 1
Heating
- Electric, Forced Air
Cooling
- Central Air
Appliances
- Included: Dryer, Dishwasher, Freezer, Microwave, Refrigerator, Stove, Washer
- Laundry: Main Level
Features
- Dining Area, See Remarks, Cable TV
Interior area
- Total structure area: 891
- Total interior livable area: 891 sqft
Property
Accessibility
- Accessibility features: See Remarks
Features
- Stories: 1
- Patio & porch: Deck
- Exterior features: Deck
Lot
- Size: 827 Square Feet
Details
- Parcel number: 02001010005068
- Zoning: Res
Construction
Type & style
- Home type: Townhouse
- Architectural style: Contemporary,Ranch
- Property subtype: Townhouse, Condominium
Materials
- Brick, Metal Siding
Condition
- Year built: 2019
Details
- Builder name: Hubbell Realty
- Warranty included: Yes
Utilities & green energy
- Sewer: Public Sewer
- Water: Public
Community & HOA
Community
- Features: Snow Removal
- Security: Smoke Detector(s)
HOA
- Has HOA: Yes
- Services included: Internet, Maintenance Grounds, Snow Removal, Trash, Utilities
- HOA fee: $300 monthly
- HOA name: The Edison
- Second HOA name: Terrus Real Estate Group
- Second HOA phone: 515-417-4400
Location
- Region: Des Moines
Financial & listing details
- Price per square foot: $241/sqft
- Tax assessed value: $225,100
- Annual tax amount: $386
- Date on market: 5/21/2026
- Cumulative days on market: 144 days
- Listing terms: Cash,Conventional
- Road surface type: Asphalt
Estimated market value
$211,600
$201,000 - $222,000
$1,483/mo
Price history
| Date | Event | Price |
|---|---|---|
| 9/29/2026 | Price change | $215,000-2.3%$241/sqft |
Source:  DMMLS #741320 Report a problem DMMLS #741320 Report a problem | ||
| 7/27/2026 | Price change | $220,000-2.2%$247/sqft |
Source: DMMLS #741320 Report a problem | ||
| 5/21/2026 | Listed for sale | $225,000-7%$253/sqft |
Source: DMMLS #741320 Report a problem | ||
| 8/23/2023 | Listing removed | -- |
Source: DMMLS #677696 Report a problem | ||
| 8/7/2023 | Price change | $242,000-2%$272/sqft |
Source: DMMLS #677696 Report a problem | ||
| 7/27/2023 | Price change | $247,000-2%$277/sqft |
Source: DMMLS #677696 Report a problem | ||
| 7/6/2023 | Listed for sale | $252,000+14%$283/sqft |
Source: DMMLS #677696 Report a problem | ||
| 5/26/2021 | Sold | $221,000$248/sqft |
Source: DMMLS #626759 Report a problem | ||
| 4/15/2021 | Pending sale | $221,000$248/sqft |
Source: DMMLS #626759 Report a problem | ||
| 4/15/2021 | Listed for sale | $221,000$248/sqft |
Source: DMMLS #626759 Report a problem | ||
Public tax history
| Year | Property taxes | Tax assessment |
|---|---|---|
| 2025 | $672 +2.1% | $225,100 -5.7% |
| 2024 | $658 +232.3% | $238,710 +0.3% |
| 2023 | $198 +2.1% | $238,000 +11.4% |
| 2022 | $194 -4.9% | $213,600 |
| 2021 | $204 +10.9% | $213,600 +1073.6% |
| 2020 | $184 | $18,200 |
Find assessor info on the county website
Monthly payment
Est. payment
Payment breakdown
Explore the cost of this home by adjusting the details. Changes won't be saved.Climate risks
Neighborhood: Downtown Des Moines
Nearby schools
Schools provided by the listing agent
- District: Des Moines Independent
Source: DMMLS. This data may not be complete. We recommend contacting the local school district to confirm school assignments for this home.


Similar homes
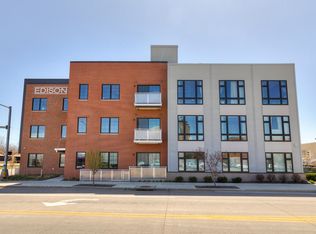
- $220,0001 bd1 ba890 sqft450 7th St #304, Des Moines, IA 50309For Sale
 MLS ID #70143, Real Estate Team, Jennings, RE/MAX REAL ESTATE CENTER. CIBR
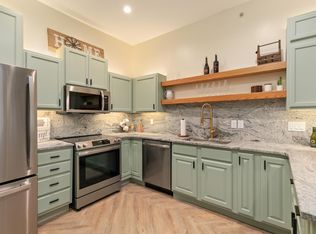
 - $199,9001 bd1 ba875 sqft400 E Locust St Unit 102, Des Moines, IA 50309For Sale
 MLS ID #739195, Jonathan Musser, RE/MAX Precision. DMMLS
 - $239,9001 bd1 ba764 sqft1310 Murphy St #102, Des Moines, IA 50309New Construction
 MLS ID #712875, B.J. KNAPP, Iowa Realty Mills Crossing. DMMLS
 - $310,0002 bd2 ba1k sqft400 SW 7th St #201, Des Moines, IA 50309For Sale
 MLS ID #750335, Madi Carlson, RE/MAX Concepts. DMMLS
