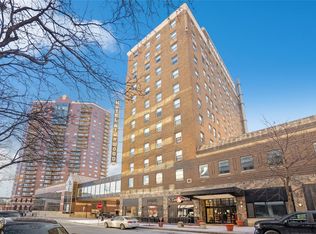
Enjoy Downtown living at its finest in this beautifully updated 2 bedroom, 2 bathroom condo on the 10th floor of the historic Kirkwood building. Located just blocks from Court Avenue, the Des Moines Farmer's Market, bike trails, and downtown entertainment, with convenient skywalk access for easy commuting year-round. This move-in-ready unit features extensive upgrades, including an electric heat pump and air handler, newer water heater, in-unit stacked washer/dryer, newer flooring, and modern lighting. The remodeled kitchen offers new cabinets with soft-close hinges and roll-out drawers, quartz countertops, textured backsplash, and updated appliances. Hunter Douglas PowerView Dual Roller Blinds add smart, stylish comfort throughout the home. Both bedrooms include an ensuite bathroom, generous closet space and west-facing windows for great natural light. Residents enjoy the unique building accents with custom murals on nearly every floor, plus a 24-hour fitness center with a sauna, shower, and massage chair. This home also comes with a private 6 x 8 ft storage unit. HOA dues cover lawn care, snow removal, water, sewer, trash, exterior maintenance, common areas, and gym access, providing low-maintenance living in the heart of the city. Motivated seller. Seller financing available. Furnishings are negotiable. All information obtained from seller and public records.
For sale
Price cut: $15.1K (9/17)
$189,900
400 Walnut St Ste 1005, Des Moines, IA 50309
2beds
1,146sqft
Townhouse, Condominium, Multi Family, Apartment
Built in 1930
-- sqft lot
$-- Zestimate®
$166/sqft
$539/mo HOA
What's special
Modern lightingMove-in-ready unitGenerous closet spaceRemodeled kitchenNewer flooringUpdated appliancesQuartz countertops
- 197 days
- 284
- 7
Zillow last checked:
Listing updated:
Listed by:
Amy Dempsey (323)204-1936,
RE/MAX Precision
Source: DMMLS,MLS#: 737562 Originating MLS: Des Moines Area Association of REALTORS
Originating MLS: Des Moines Area Association of REALTORSFacts & features
Interior
Bedrooms & bathrooms
- Bedrooms: 2
- Bathrooms: 2
- Full bathrooms: 2
- Main level bedrooms: 2
Heating
- Electric, Heat Pump
Cooling
- Central Air
Appliances
- Included: Dryer, Dishwasher, Microwave, Refrigerator, Stove, Washer
- Laundry: Main Level
Features
- Dining Area, Eat-in Kitchen, Window Treatments
Interior area
- Total structure area: 1,146
- Total interior livable area: 1,146 sqft
Property
Lot
- Features: Rectangular Lot
Details
- Parcel number: 02001715002044
- Zoning: DX1
Construction
Type & style
- Home type: Condo
- Property subtype: Townhouse, Condominium, Multi Family, Apartment
- Attached to another structure: Yes
Materials
- Brick
- Foundation: Block
- Roof: Rubber
Condition
- Year built: 1930
Utilities & green energy
- Sewer: Public Sewer
- Water: Public
Community & HOA
Community
- Features: Fitness, Sauna, Storage Facilities, Snow Removal, Sidewalks
- Security: Fire Alarm, Smoke Detector(s)
HOA
- Has HOA: Yes
- Services included: Maintenance Grounds, Maintenance Structure, Recreation Facilities, Snow Removal, See Remarks, Trash
- HOA fee: $539 monthly
- HOA name: The Kirkwood Commons HOA
- Second HOA name: Kouri Property Management
- Second HOA phone: 515-369-6000
Location
- Region: Des Moines
Financial & listing details
- Price per square foot: $166/sqft
- Tax assessed value: $201,300
- Annual tax amount: $3,794
- Date on market: 4/2/2026
- Cumulative days on market: 198 days
- Listing terms: Cash,Conventional,VA Loan
- Road surface type: Concrete
Estimated market value
Not available
Estimated sales range
Not available
Not available
Price history
| Date | Event | Price |
|---|---|---|
| 9/17/2026 | Price change | $189,900-7.4%$166/sqft |
Source:  DMMLS #737562 Report a problem DMMLS #737562 Report a problem | ||
| 8/14/2026 | Price change | $205,000-6.8%$179/sqft |
Source: DMMLS #737562 Report a problem | ||
| 7/24/2026 | Price change | $219,900-8.3%$192/sqft |
Source: DMMLS #737562 Report a problem | ||
| 4/2/2026 | Listed for sale | $239,900-3.8%$209/sqft |
Source: DMMLS #737562 Report a problem | ||
| 12/27/2024 | Listing removed | $249,500$218/sqft |
Source:  Iowa Realty #693512 Report a problem Iowa Realty #693512 Report a problem | ||
| 7/8/2024 | Price change | $249,500-0.2%$218/sqft |
Source: DMMLS #693512 Report a problem | ||
| 4/18/2024 | Listed for sale | $250,000+5%$218/sqft |
Source: DMMLS #693512 Report a problem | ||
| 9/25/2023 | Listing removed | -- |
Source: DMMLS #681100 Report a problem | ||
| 8/29/2023 | Listed for sale | $238,000+9.7%$208/sqft |
Source: DMMLS #681100 Report a problem | ||
| 1/26/2017 | Sold | $217,000$189/sqft |
Source: DMMLS #529209 Report a problem | ||
Public tax history
| Year | Property taxes | Tax assessment |
|---|---|---|
| 2025 | $3,816 +2.2% | $201,300 +0.5% |
| 2024 | $3,734 -17.2% | $200,300 |
| 2023 | $4,512 +0.8% | $200,300 |
| 2022 | $4,476 -11.3% | $200,300 |
| 2021 | $5,048 -3.7% | $200,300 -5% |
| 2020 | $5,240 -3.7% | $210,900 |
| 2019 | $5,440 +18.4% | $210,900 |
| 2018 | $4,596 | $210,900 |
| 2017 | $4,596 +894.8% | $210,900 +53.8% |
| 2016 | $462 | $137,170 |
Find assessor info on the county website
Monthly payment
Est. payment
Payment breakdown
Explore the cost of this home by adjusting the details. Changes won't be saved.Climate risks
Neighborhood: Downtown Des Moines
Nearby schools
Schools provided by the listing agent
- District: Des Moines Independent
Source: DMMLS. This data may not be complete. We recommend contacting the local school district to confirm school assignments for this home.


Similar homes
- $265,0002 bd2 ba1.3k sqft400 Walnut St Suite 704, Des Moines, IA 50309For Sale
 MLS ID #749047, Chris Kew, RE/MAX Precision. DMMLS
 - $199,0001 bd1 ba875 sqft400 E Locust St Unit 103, Des Moines, IA 50309For Sale
 MLS ID #733602, Kathryn Driscoll, Iowa Realty Beaverdale. DMMLS
 - $195,0003 bd1 ba996 sqft4124 3rd St, Des Moines, IA 50313For Sale
 MLS ID #744690, Heather Wright, RE/MAX Concepts. DMMLS
 - $229,9001 bd2 ba1.2k sqft100 Water St APT 106, Des Moines, IA 50309For Sale
 MLS ID #734629, Ingrid Williams, RE/MAX Concepts. DMMLS
