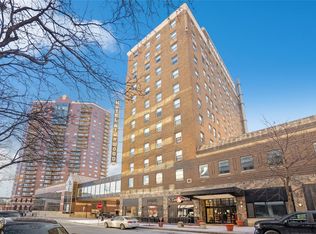
OWN DOWNTOWN FOR JUST $140,000! Experience the convenience, energy and lifestyle of downtown Des Moines from this 9th-floor corner condo in the historic Kirkwood Building. Offering 925 sq. ft., this 1-bedroom, 1-bath condo features an open-concept layout and oversized windows that fill the space with natural light while showcasing great views of Cowles Commons and downtown. The spacious kitchen features a large breakfast bar overlooking the living area, plus a flexible bonus space that's perfect for a home office, dining area or reading nook. The generously sized bedroom includes a large walk-in closet, and the convenience of in-unit laundry makes everyday living easy. The Kirkwood offers amenities you won't often find at this price, direct access to the downtown skywalk system, fitness center, sauna and secure building access. Step outside and you're in the middle of everything! Walk to the Downtown Farmers' Market, Cowles Commons, Des Moines Civic Center, Court Avenue, restaurants, coffee shops, nightlife and entertainment. The East Village, Principal Riverwalk, Iowa Events Center and downtown employers are all close by. Whether you're looking for a full-time residence or a convenient downtown home base, it's hard to beat this combination of location, amenities and value. Downtown living for just $140,000!
All information obtained from seller and public record.
For sale
$140,000
400 Walnut St Ste 903, Des Moines, IA 50309
1beds
925sqft
Townhouse, Condominium, Multi Family, Apartment
Built in 1930
-- sqft lot
$-- Zestimate®
$151/sqft
$473/mo HOA
What's special
Open-concept layoutGenerously sized bedroomIn-unit laundrySpacious kitchenLarge walk-in closet
- 32 days
- 304
- 19
Zillow last checked:
Listing updated:
Listed by:
Scott Wendl (515)249-9225,
RE/MAX Precision,
Robbin Zaver 913-209-7539,
RE/MAX Precision
Source: DMMLS,MLS#: 748932 Originating MLS: Des Moines Area Association of REALTORS
Originating MLS: Des Moines Area Association of REALTORSFacts & features
Interior
Bedrooms & bathrooms
- Bedrooms: 1
- Bathrooms: 1
- Full bathrooms: 1
- Main level bedrooms: 1
Heating
- Electric, Forced Air
Cooling
- Central Air
Appliances
- Included: Dryer, Dishwasher, Microwave, Refrigerator, Stove, Washer
Features
- Eat-in Kitchen
Interior area
- Total structure area: 925
- Total interior livable area: 925 sqft
Property
Details
- Parcel number: 02001715002037
- Zoning: DX1
Construction
Type & style
- Home type: Condo
- Property subtype: Townhouse, Condominium, Multi Family, Apartment
- Attached to another structure: Yes
Materials
- Brick
Condition
- Resale
- New construction: No
- Year built: 1930
Utilities & green energy
- Sewer: Public Sewer
- Water: Public
Community & HOA
Community
- Features: Fitness, Sauna
HOA
- Has HOA: Yes
- Services included: Trash
- HOA fee: $473 monthly
- HOA name: The Kirkwood Commons
- Second HOA name: Kouri Property Mgmt
- Second HOA phone: 515-369-6000
Location
- Region: Des Moines
Financial & listing details
- Price per square foot: $151/sqft
- Tax assessed value: $162,600
- Annual tax amount: $3,064
- Date on market: 9/9/2026
- Cumulative days on market: 253 days
- Listing terms: Cash,Conventional,FHA,VA Loan
- Road surface type: Concrete
Estimated market value
Not available
Estimated sales range
Not available
Not available
Price history
| Date | Event | Price |
|---|---|---|
| 9/9/2026 | Listed for sale | $140,000-9.6%$151/sqft |
Source:  DMMLS #748932 Report a problem DMMLS #748932 Report a problem | ||
| 8/28/2026 | Listing removed | $154,900$167/sqft |
Source: DMMLS #733012 Report a problem | ||
| 6/20/2026 | Price change | $154,900-3.2%$167/sqft |
Source: DMMLS #733012 Report a problem | ||
| 1/19/2026 | Listed for sale | $160,000-3%$173/sqft |
Source: DMMLS #733012 Report a problem | ||
| 1/10/2024 | Sold | $165,000-2.9%$178/sqft |
Source: DMMLS #681496 Report a problem | ||
| 11/20/2023 | Pending sale | $170,000$184/sqft |
Source: DMMLS #681496 Report a problem | ||
| 9/22/2023 | Price change | $170,000-5.6%$184/sqft |
Source: DMMLS #681496 Report a problem | ||
| 9/6/2023 | Listed for sale | $180,000+11.1%$195/sqft |
Source: DMMLS #681496 Report a problem | ||
| 7/24/2020 | Sold | $162,000-3%$175/sqft |
Source: DMMLS #584900 Report a problem | ||
| 5/26/2020 | Pending sale | $167,000$181/sqft |
Source: EXIT Realty Capital City #584900 Report a problem | ||
| 5/11/2020 | Price change | $167,000-3.2%$181/sqft |
Source: EXIT Realty Capital City #584900 Report a problem | ||
| 1/5/2020 | Listed for sale | $172,500$186/sqft |
Source: EXIT Realty Capital City #584900 Report a problem | ||
| 12/23/2019 | Pending sale | $172,500$186/sqft |
Source: EXIT Realty Capital City #584900 Report a problem | ||
| 11/12/2019 | Price change | $172,500-1.4%$186/sqft |
Source: EXIT Realty Capital City #584900 Report a problem | ||
| 9/29/2019 | Price change | $174,900-1.7%$189/sqft |
Source: EXIT Realty Capital City #584900 Report a problem | ||
| 8/2/2019 | Listed for sale | $177,900$192/sqft |
Source: EXIT Realty Capital City #584900 Report a problem | ||
| 7/23/2019 | Pending sale | $177,900$192/sqft |
Source: EXIT Realty Capital City #584900 Report a problem | ||
| 6/17/2019 | Price change | $177,900+0.2%$192/sqft |
Source: EXIT Realty Capital City #584900 Report a problem | ||
| 3/26/2019 | Price change | $177,500-1.3%$192/sqft |
Source: EXIT Realty Capital City #531202 Report a problem | ||
| 2/5/2019 | Listed for sale | $179,900$194/sqft |
Source: EXIT Realty Capital City #531202 Report a problem | ||
| 12/10/2018 | Pending sale | $179,900$194/sqft |
Source: EXIT Realty Capital City #531202 Report a problem | ||
| 12/10/2018 | Listed for sale | $179,900$194/sqft |
Source: EXIT Realty Capital City #531202 Report a problem | ||
Public tax history
| Year | Property taxes | Tax assessment |
|---|---|---|
| 2025 | $3,040 -4.5% | $162,600 +0.6% |
| 2024 | $3,182 -16.5% | $161,700 |
| 2023 | $3,810 +0.7% | $161,700 |
| 2022 | $3,782 -11% | $161,700 |
| 2021 | $4,248 -3.7% | $161,700 -5% |
| 2020 | $4,412 -3.5% | $170,200 |
| 2019 | $4,574 +17.4% | $170,200 |
| 2018 | $3,896 | $170,200 |
| 2017 | $3,896 +947.3% | $170,200 +53.7% |
| 2016 | $372 | $110,740 |
Find assessor info on the county website
Monthly payment
Est. payment
Payment breakdown
Explore the cost of this home by adjusting the details. Changes won't be saved.Climate risks
Neighborhood: Downtown Des Moines
Nearby schools
Schools provided by the listing agent
- District: Des Moines Independent
Source: DMMLS. This data may not be complete. We recommend contacting the local school district to confirm school assignments for this home.



Similar homes
- $150,0001 bd1 ba813 sqft112 11th St APT 503, Des Moines, IA 50309For Sale
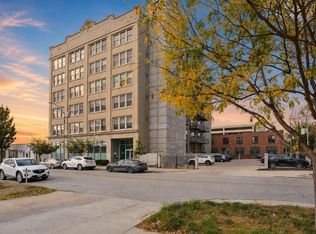 MLS ID #729038, Matt Fuelberth, Iowa Realty Mills Crossing. DMMLS
 - $158,9001 bd1 ba689 sqft112 11th St APT 308, Des Moines, IA 50309For Sale
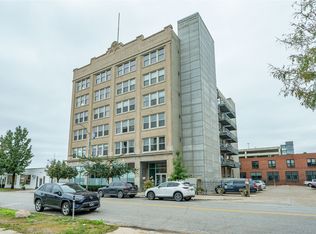 MLS ID #750413, Jessica YoungBear, RE/MAX Concepts. DMMLS
 - $143,0001 bd1 ba738 sqft300 Walnut St #407, Des Moines, IA 50309For Sale
 MLS ID #738196, Brenda Olson, Realty ONE Group Impact. DMMLS
 - $145,0001 bd1 ba655 sqft300 Walnut St Unit 604, Des Moines, IA 50309For Sale
 MLS ID #734676, Taylor Olson, RE/MAX Precision. DMMLS
 - $169,0001 bd1 ba813 sqft112 11th St APT 203, Des Moines, IA 50309For Sale
 MLS ID #69721, Flanders Team, RE/MAX REAL ESTATE CENTER. CIBR
