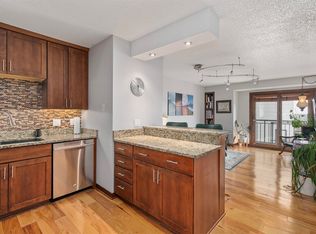
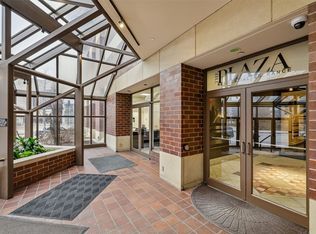
Thinking about living downtown? Here is your opportunity. Live under the blue roof in this updated one bedroom in the Plaza. The bathroom has been updated with a walk-in tiled shower and penny tile on the floor. Enjoy evenings on your private balcony that has epoxy floor. Spacious bedroom with French Doors to the living area. Great amenities are offered in this building. On-site management and maintenance, recreational facilities including outdoor pool, exercise room, sauna, tennis/pickleball and community room. Two large patio areas with outdoor gardening, barbeque, gazebo and basketball court. Your HOA fees cover your cable, internet, water, trash removal, heating and cooling. Electric is billed separate, but is a minimal monthly expense. Living at the Plaza also affords you the luxury of a fully furnished guest suite with parking. Enjoy the proximity to all of the events happening downtown - steps from Cowles Commons, the Civic Center, the farmer's market, Principal Park and a multitude of dining options. In the winter, utilize the extensive skywalk system to navigate downtown without stepping out in the cold. One parking spot with additional storage box in the underground parking garage. Check out what living downtown is all about.
For sale
Price cut: $19K (10/8)
$143,000
300 Walnut St #407, Des Moines, IA 50309
1beds
738sqft
Townhouse, Condominium, Multi Family, Apartment
Built in 1985
-- sqft lot
$-- Zestimate®
$194/sqft
$592/mo HOA
What's special
Updated one bedroomWalk-in tiled shower
- 185 days
- 231
- 8
Zillow last checked:
Listing updated:
Listed by:
Brenda Olson (515)988-7658,
Realty ONE Group Impact
Source: DMMLS,MLS#: 738196 Originating MLS: Des Moines Area Association of REALTORS
Originating MLS: Des Moines Area Association of REALTORSFacts & features
Interior
Bedrooms & bathrooms
- Bedrooms: 1
- Bathrooms: 1
- Full bathrooms: 1
- Main level bedrooms: 1
Heating
- Electric, Hot Water
Cooling
- Central Air
Appliances
- Included: Dishwasher, Microwave, Refrigerator, Stove
Features
- Dining Area
- Flooring: Carpet, Tile
Interior area
- Total structure area: 738
- Total interior livable area: 738 sqft
Property
Parking
- Total spaces: 1
- Parking features: Attached, Garage, One Car Garage
- Attached garage spaces: 1
Features
- Patio & porch: Deck, Open, Patio
- Exterior features: Basketball Court, Deck, Patio, Tennis Court(s)
- Pool features: Above Ground
Details
- Parcel number: 02002520001270
- Zoning: DX1
Construction
Type & style
- Home type: Condo
- Property subtype: Townhouse, Condominium, Multi Family, Apartment
- Attached to another structure: Yes
Materials
- Brick
- Foundation: Poured
- Roof: Metal
Condition
- Year built: 1985
Utilities & green energy
- Sewer: Public Sewer
- Water: Public
Community & HOA
Community
- Features: Clubhouse, Community Pool, Fitness, Laundry Facilities, Sauna, Snow Removal, See Remarks, Tennis Court(s)
- Security: Smoke Detector(s)
HOA
- Has HOA: Yes
- Services included: Cable TV, Insurance, Internet, Maintenance Grounds, Maintenance Structure, Recreation Facilities, Snow Removal, See Remarks, Security, Trash, Utilities
- HOA fee: $592 monthly
- HOA name: The Plaza HOA
- Second HOA name: First Service Residential
- Second HOA phone: 515-280-9332
Location
- Region: Des Moines
Financial & listing details
- Price per square foot: $194/sqft
- Tax assessed value: $137,200
- Annual tax amount: $2,775
- Date on market: 4/10/2026
- Cumulative days on market: 186 days
- Listing terms: Cash,Conventional,VA Loan
- Road surface type: Concrete
Estimated market value
Not available
Estimated sales range
Not available
Not available
Price history
| Date | Event | Price |
|---|---|---|
| 10/8/2026 | Price change | $143,000-11.7%$194/sqft |
Source:  DMMLS #738196 Report a problem DMMLS #738196 Report a problem | ||
| 7/23/2026 | Price change | $162,000-1.8%$220/sqft |
Source: DMMLS #738196 Report a problem | ||
| 4/10/2026 | Listed for sale | $165,000+120%$224/sqft |
Source: DMMLS #738196 Report a problem | ||
| 5/1/1991 | Sold | $75,000$102/sqft |
Source: Agent Provided Report a problem | ||
Public tax history
| Year | Property taxes | Tax assessment |
|---|---|---|
| 2025 | $2,042 -3.9% | $137,200 +2.3% |
| 2024 | $2,124 -22.3% | $134,100 |
| 2023 | $2,732 -8.9% | $134,100 +4.6% |
| 2022 | $2,998 +2.2% | $128,200 |
| 2021 | $2,934 -3.7% | $128,200 +9% |
| 2020 | $3,048 +6.1% | $117,600 |
| 2019 | $2,872 +1% | $117,600 +10% |
| 2018 | $2,844 | $106,900 |
| 2017 | $2,844 +15.8% | $106,900 +14.7% |
| 2016 | $2,456 | $93,200 |
| 2015 | $2,456 +13.8% | $93,200 +10.6% |
| 2014 | $2,158 | $84,300 |
| 2013 | -- | $84,300 -16% |
| 2012 | -- | $100,400 |
| 2011 | -- | $100,400 +8% |
| 2010 | -- | $93,000 |
| 2009 | -- | $93,000 +8.5% |
| 2008 | -- | $85,700 |
| 2007 | -- | $85,700 +12.5% |
| 2006 | -- | $76,200 |
| 2005 | -- | $76,200 +23.1% |
| 2003 | -- | $61,900 +13% |
| 2002 | -- | $54,780 |
| 2001 | -- | $54,780 |
Find assessor info on the county website
Monthly payment
Est. payment
Payment breakdown
Explore the cost of this home by adjusting the details. Changes won't be saved.Climate risks
Neighborhood: Downtown Des Moines
Nearby schools
Schools provided by the listing agent
- District: Des Moines Independent
Source: DMMLS. This data may not be complete. We recommend contacting the local school district to confirm school assignments for this home.


Similar homes
- $145,0001 bd1 ba655 sqft300 Walnut St Unit 604, Des Moines, IA 50309For Sale
 MLS ID #734676, Taylor Olson, RE/MAX Precision. DMMLS
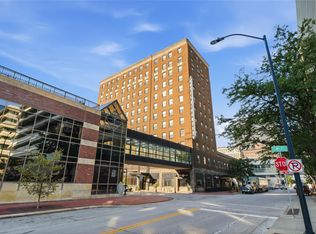
 - $140,0001 bd1 ba925 sqft400 Walnut St Ste 903, Des Moines, IA 50309For Sale
 MLS ID #748932, Scott Wendl, RE/MAX Precision. DMMLS
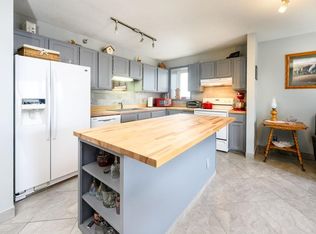
 - $179,9951 bd1 ba843 sqft300 Walnut St Unit 1301, Des Moines, IA 50309For Sale
 MLS ID #743174, Sandra Gustafson, Iowa Realty Mills Crossing. DMMLS
 - $159,9001 bd1 ba709 sqft400 E Locust St Unit 308, Des Moines, IA 50309For Sale
 MLS ID #733093, Ann Holtz, RE/MAX Concepts. DMMLS
