Welcome to true move-in ready! This upgraded ranch is perfectly situated in a desirable location, just minutes from everything you need, yet tucked into a charming neighborhood. Upon arrival, you'll appreciate the brand new driveway and inviting entryway leading into a bright, sun filled living room. The entire main level features new flooring, fresh paint, new switches, outlets, and updated lighting throughout, creating a clean, modern feel with a true like-new finish. The fully renovated kitchen showcases stunning white cabinetry and stainless steel appliances. Toward the back, you'll find a versatile space ideal for a mudroom or drop zone. The main level also offers three updated bedrooms and a fully renovated full bathroom. Major mechanical updates include a brand new HVAC system, central AC, water heater, and electrical panel. A full basement provides additional space and endless potential. Outside, enjoy a large, fully fenced yard. The oversized one-car garage features new siding, a new roof, and an epoxied floor, perfect for a workshop or extra storage. Schedule your showing today!
All information obtained from seller and public record.
For sale
Price cut: $5.1K (8/12)
$194,900
1521 E Glenwood Dr, Des Moines, IA 50320
3beds
1,073sqft
Single Family Residence
Built in 1922
0.26 Acres Lot
$-- Zestimate®
$182/sqft
$-- HOA
What's special
Three updated bedroomsFully renovated kitchenNew flooringBrand new hvac systemFresh paintUpdated lighting throughoutLarge fully fenced yard
- 133 days |
- 794 |
- 97 |
Zillow last checked:
Listing updated:
Listed by:
Brooklin Griffis 515-223-9492,
RE/MAX Precision
Source: DMMLS,MLS#: 737876 Originating MLS: Des Moines Area Association of REALTORS
Originating MLS: Des Moines Area Association of REALTORSFacts & features
Interior
Bedrooms & bathrooms
- Bedrooms: 3
- Bathrooms: 1
- Full bathrooms: 1
- Main level bedrooms: 3
Heating
- Forced Air, Gas, Natural Gas
Cooling
- Central Air
Appliances
- Included: Dishwasher, Microwave, Refrigerator, Stove
Features
- Dining Area, Eat-in Kitchen
- Flooring: Carpet
- Basement: Unfinished
Interior area
- Total structure area: 1,073
- Total interior livable area: 1,073 sqft
Property
Parking
- Total spaces: 1
- Parking features: Detached, Garage, One Car Garage
- Garage spaces: 1
Features
- Stories: 1
- Fencing: Chain Link
Lot
- Size: 0.26 Acres
- Dimensions: 57 x 199
- Features: Rectangular Lot
Details
- Parcel number: 01006182000000
- Zoning: N3A
Construction
Type & style
- Home type: SingleFamily
- Architectural style: Bungalow,Ranch
- Property subtype: Single Family Residence
Materials
- Vinyl Siding
- Foundation: Block
- Roof: Asphalt,Shingle
Condition
- Year built: 1922
Utilities & green energy
- Sewer: Public Sewer
- Water: Public
Community & HOA
Community
- Security: Smoke Detector(s)
HOA
- Has HOA: No
Location
- Region: Des Moines
Financial & listing details
- Price per square foot: $182/sqft
- Tax assessed value: $120,200
- Annual tax amount: $2,265
- Date on market: 4/9/2026
- Cumulative days on market: 133 days
- Listing terms: Cash,Conventional,FHA,VA Loan
- Road surface type: Concrete
Estimated market value
Not available
Estimated sales range
Not available
Not available
Price history
| Date | Event | Price |
|---|---|---|
| 8/12/2026 | Price change | $194,900-2.5%$182/sqft |
Source:  DMMLS #737876 Report a problem DMMLS #737876 Report a problem | ||
| 6/8/2026 | Price change | $200,000-4.8%$186/sqft |
Source: DMMLS #737876 Report a problem | ||
| 5/6/2026 | Price change | $210,000-2.3%$196/sqft |
Source: DMMLS #737876 Report a problem | ||
| 4/9/2026 | Listed for sale | $215,000+133.7%$200/sqft |
Source: DMMLS #737876 Report a problem | ||
| 11/7/2025 | Sold | $92,000-42.1%$86/sqft |
Source: DMMLS #723897 Report a problem | ||
| 9/30/2025 | Pending sale | $159,000$148/sqft |
Source: DMMLS #723897 Report a problem | ||
| 8/8/2025 | Listed for sale | $159,000+72.8%$148/sqft |
Source: DMMLS #723897 Report a problem | ||
| 6/23/2022 | Sold | $92,000-0.5%$86/sqft |
Source: DMMLS #652486 Report a problem | ||
| 5/26/2022 | Pending sale | $92,500$86/sqft |
Source: DMMLS #652486 Report a problem | ||
| 5/23/2022 | Listed for sale | $92,500+20.1%$86/sqft |
Source: DMMLS #652486 Report a problem | ||
| 3/31/2017 | Sold | $77,000-2.5%$72/sqft |
Source: DMMLS #533175 Report a problem | ||
| 3/24/2017 | Pending sale | $79,000$74/sqft |
Source: RE/MAX Real Estate Concepts #533175 Report a problem | ||
| 3/24/2017 | Listed for sale | $79,000-0.6%$74/sqft |
Source: RE/MAX Real Estate Concepts #533175 Report a problem | ||
| 11/8/2016 | Listing removed | $79,500$74/sqft |
Source: RE/MAX REAL ESTATE CONCEPTS #522875 Report a problem | ||
| 8/31/2016 | Price change | $79,500-6.5%$74/sqft |
Source: RE/MAX REAL ESTATE CONCEPTS #522875 Report a problem | ||
| 8/8/2016 | Price change | $85,000-5.6%$79/sqft |
Source: RE/MAX REAL ESTATE CONCEPTS #522875 Report a problem | ||
| 7/29/2016 | Listed for sale | $90,000+15.4%$84/sqft |
Source: RE/MAX Real Estate Concepts #522875 Report a problem | ||
| 3/30/2015 | Sold | $78,000+271.4%$73/sqft |
Source: Public Record Report a problem | ||
| 8/25/2009 | Sold | $21,000-71%$20/sqft |
Source: Public Record Report a problem | ||
| 5/6/2009 | Listing removed | -- |
Source: Williams & Williams Worldwide Real Estate Auction Report a problem | ||
| 4/21/2009 | Listed for sale | -- |
Source: Williams & Williams Worldwide Real Estate Auction Report a problem | ||
| 9/19/2001 | Sold | $72,500+76.8%$68/sqft |
Source: Public Record Report a problem | ||
| 4/10/2000 | Sold | $41,000$38/sqft |
Source: Public Record Report a problem | ||
Public tax history
| Year | Property taxes | Tax assessment |
|---|---|---|
| 2025 | $2,028 +2.1% | $120,200 +19% |
| 2024 | $1,986 -0.9% | $101,000 |
| 2023 | $2,004 +0.8% | $101,000 +18.8% |
| 2022 | $1,988 +6.9% | $85,000 |
| 2021 | $1,860 -3.7% | $85,000 +14.1% |
| 2020 | $1,932 +6% | $74,500 |
| 2019 | $1,822 +1% | $74,500 +9.9% |
| 2018 | $1,804 | $67,800 |
| 2017 | $1,804 +7.3% | $67,800 +6.3% |
| 2016 | $1,682 | $63,800 |
| 2015 | $1,682 +11.4% | $63,800 +8.1% |
| 2014 | $1,510 | $59,000 |
| 2013 | -- | $59,000 -0.2% |
| 2012 | -- | $59,100 -18.1% |
| 2011 | -- | $72,200 -4.7% |
| 2010 | -- | $75,800 |
| 2009 | -- | $75,800 -0.4% |
| 2008 | -- | $76,100 |
| 2007 | -- | $76,100 +2.6% |
| 2006 | -- | $74,200 |
| 2005 | -- | $74,200 +12.5% |
| 2003 | -- | $65,950 +14.6% |
| 2002 | -- | $57,530 |
| 2001 | -- | $57,530 |
Find assessor info on the county website
Monthly payment
Est. payment
Payment breakdown
Explore the cost of this home by adjusting the details. Changes won't be saved.Climate risks
Neighborhood: Pioneer Park
Nearby schools
GreatSchools rating
- 3/10Jackson Elementary SchoolGrades: PK-5Distance: 0.7 mi
- 2/10Weeks Middle SchoolGrades: 6-8Distance: 0.4 mi
- 3/10East High SchoolGrades: 9-12Distance: 2.7 mi
Schools provided by the listing agent
- District: Des Moines Independent
Source: DMMLS. This data may not be complete. We recommend contacting the local school district to confirm school assignments for this home.
- $195,9003 bd1 ba879 sqft1519 E Glenwood Dr, Des Moines, IA 50320Off Market
- $21,600-- bd-- ba-- sqft1531 E Glenwood Dr, Des Moines, IA 50320Off Market
- $46,2301 bd1 ba470 sqft1531 E Glenwood Dr, Des Moines, IA 50320Sold

- $265,9003 bd3 ba1k sqft1509 E Glenwood Dr, Des Moines, IA 50320Sold
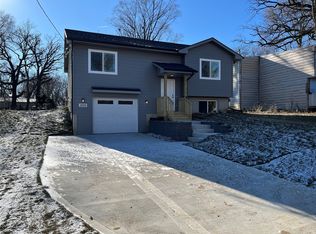
- $267,9003 bd3 ba1k sqft1515 E Glenwood Dr, Des Moines, IA 50320Sold
- $222,2003 bd1 ba864 sqft1535 E Glenwood Dr, Des Moines, IA 50320Off Market
- $239,9004 bd2 ba1.1k sqft1522 E Virginia Ave, Des Moines, IA 50320Sold
- $122,0002 bd2 ba720 sqft1524 E Virginia Ave, Des Moines, IA 50320Sold
A local agent can set up tours, give advice and negotiate with sellers.
Similar homes
- $190,0002 bd1 ba808 sqft618 Loomis Ave, Des Moines, IA 50315For Sale
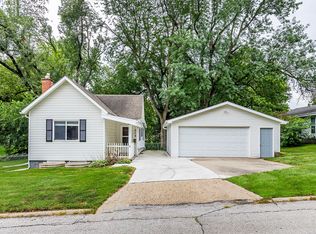 MLS ID #746510, Steve Clark, VIA Group, REALTORS. DMMLS
 - $205,0004 bd2 ba1.1k sqft2024 Capitol Ave, Des Moines, IA 50317For Sale
 MLS ID #734947, Antonio Romero, EXIT Realty & Associates. DMMLS
 - $190,0002 bd1 ba711 sqft2521 Garfield Ave, Des Moines, IA 50317For Sale
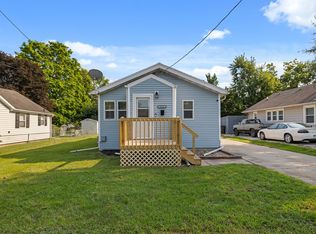 MLS ID #747130, Jordan Graves, RE/MAX Real Estate Center. DMMLS
 - $193,0003 bd2 ba888 sqft1431 E 19th St, Des Moines, IA 50316For Sale
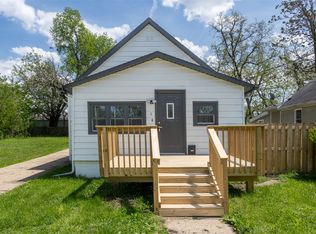 MLS ID #740301, Cynthia Alvarado, LPT Realty, LLC. DMMLS
 - $199,5002 bd2 ba1.1k sqft2574 Onawa St, Des Moines, IA 50317For SaleMLS ID #736246, Matt Cole, RE/MAX Concepts. DMMLS
- $185,0003 bd2 ba1.2k sqft2406 Logan Ave, Des Moines, IA 50317For SaleMLS ID #733120, Chris Kew, RE/MAX Precision. DMMLS
- $210,0003 bd2 ba1k sqft7309 SW 14th St, Des Moines, IA 50315For SaleMLS ID #746856, Jordan Graves, RE/MAX Real Estate Center. DMMLS
- $227,5003 bd1 ba1.1k sqft2343 SE 5th St, Des Moines, IA 50315For SaleMLS ID #742247, Ryan Mathews, RE/MAX Revolution. DMMLS
- $229,9004 bd1 ba980 sqft3214 Fairlane Dr, Des Moines, IA 50315For SaleMLS ID #747094, Zineta Imamovic, Realty ONE Group Impact. DMMLS
- $164,9003 bd2 ba969 sqft712 E Rose Ave, Des Moines, IA 50315For SaleMLS ID #742136, Beth Ernst, Keller Williams Realty GDM. DMMLS
- $194,8503 bd1 ba1.1k sqft4108 3rd St, Des Moines, IA 50313For SaleMLS ID #744773, Michael Volquardsen, Local Realty Company. DMMLS
- $235,0003 bd1 ba792 sqft507 Davis Ave, Des Moines, IA 50315For SaleMLS ID #747288, Mia Willson, Boutique Real Estate. DMMLS
- $209,9003 bd1 ba778 sqft1104 Rittenhouse St, Des Moines, IA 50315For SaleMLS ID #746364, GREG WEINSCHENK, Iowa Realty Beaverdale. DMMLS
- $224,0003 bd1 ba1.3k sqft227 Clark St, Des Moines, IA 50314For SaleMLS ID #737608, Darson Grantham, Keller Williams Realty GDM. DMMLS
- $189,9903 bd1 ba1k sqft1954 Lincoln Ave, Des Moines, IA 50314For SaleMLS ID #742984, Michael Malone, Real Broker, LLC. DMMLS
- $184,0002 bd1 ba898 sqft2808 School St, Des Moines, IA 50311For SaleMLS ID #740205, Dan Rozga, RE/MAX Concepts. DMMLS
- $200,0002 bd1 ba882 sqft1230 60th St, Des Moines, IA 50311For SaleMLS ID #747209, Bob Eisenlauer, RE/MAX Revolution. DMMLS
- $240,0003 bd2 ba1k sqft3 E Bell Ave, Des Moines, IA 50315For SaleMLS ID #744664, Sara Summy, Iowa Realty Beaverdale. DMMLS
- $195,0002 bd1 ba936 sqft1141 Douglas Ave, Des Moines, IA 50313For SaleMLS ID #729680, Chris Kew, RE/MAX Precision. DMMLS
- $174,9003 bd2 ba638 sqft1257 E 33rd St, Des Moines, IA 50317For SaleMLS ID #732152, Diana Duron, Keller Williams Realty GDM. DMMLS
