Welcome to this unique home at 2574 Onawa Street in Des Moines. A beautifully renovated two bedroom, 1.5-bath home (with an extra non-conforming OR "chill" room in the back) offering comfort, convenience, and modern updates. Inside, you'll find updated flooring and carpet, and and a fresh look to the functional layout. The kitchen cabinets and bathrooms have been redone. Other key features include a brand-new HVAC system, a NEW roof, and updated electrical and plumbing. This neighborhood has seen a lot of new construction go up and would encourage you to check it out to compare the ability to get the same new feel at a significantly lower price! Additionally, the home is situated on a private lot, there's ample space for entertaining, gardening, or relaxing outdoors. Located on Des Moines east side, this home offers quick access to I-235 and downtown Des Moines. Nearby Grand View Park provide green space, trails, and scenic views. Come check out the area where there has been a lot of development happening.
For sale
$199,500
2574 Onawa St, Des Moines, IA 50317
2beds
1,117sqft
Single Family Residence
Built in 1918
5,837 Square Feet Lot
$196,900 Zestimate®
$179/sqft
$-- HOA
What's special
Private lotUpdated flooring and carpetUpdated electrical and plumbingNew roofBrand-new hvac systemFunctional layout
- 206 days
- 170
- 4
Zillow last checked:
Listing updated:
Listed by:
Matt Cole 515-276-2872,
RE/MAX Concepts
Source: DMMLS,MLS#: 736246 Originating MLS: Des Moines Area Association of REALTORS
Originating MLS: Des Moines Area Association of REALTORSFacts & features
Interior
Bedrooms & bathrooms
- Bedrooms: 2
- Bathrooms: 2
- Full bathrooms: 1
- 1/2 bathrooms: 1
- Main level bedrooms: 2
Heating
- Forced Air, Gas, Natural Gas
Cooling
- Central Air
Appliances
- Included: Microwave, Refrigerator, Stove
Interior area
- Total structure area: 1,117
- Total interior livable area: 1,117 sqft
Property
Features
- Stories: 1
Lot
- Size: 5,837 Square Feet
- Dimensions: 45 x 130
Details
- Parcel number: 05000446000000
- Zoning: Res
Construction
Type & style
- Home type: SingleFamily
- Architectural style: Bungalow,Ranch
- Property subtype: Single Family Residence
Materials
- Stucco
- Roof: Asphalt,Shingle
Condition
- Year built: 1918
Utilities & green energy
- Sewer: Public Sewer
- Water: Public
Community & HOA
HOA
- Has HOA: No
Location
- Region: Des Moines
Financial & listing details
- Price per square foot: $179/sqft
- Tax assessed value: $95,300
- Annual tax amount: $1,796
- Date on market: 3/13/2026
- Cumulative days on market: 206 days
- Listing terms: Cash,Conventional,FHA,VA Loan
- Road surface type: Concrete
Estimated market value
$196,900
$187,000 - $207,000
$1,384/mo
Price history
| Date | Event | Price |
|---|---|---|
| 6/19/2026 | Price change | $199,500-3.9%$179/sqft |
Source:  DMMLS #736246 Report a problem DMMLS #736246 Report a problem | ||
| 5/7/2026 | Price change | $207,500-3.5%$186/sqft |
Source: DMMLS #736246 Report a problem | ||
| 3/13/2026 | Listed for sale | $215,000+212.5%$192/sqft |
Source: DMMLS #736246 Report a problem | ||
| 3/29/2024 | Sold | $68,802+374.5%$62/sqft |
Source: Public Record Report a problem | ||
| 2/18/1998 | Sold | $14,500$13/sqft |
Source: Public Record Report a problem | ||
Public tax history
| Year | Property taxes | Tax assessment |
|---|---|---|
| 2025 | $1,882 -36.7% | $95,300 +1.7% |
| 2024 | $2,972 +91.3% | $93,700 |
| 2023 | $1,554 +0.9% | $93,700 +19.8% |
| 2022 | $1,540 +8.8% | $78,200 |
| 2021 | $1,416 -3.1% | $78,200 +14% |
| 2020 | $1,462 +15.5% | $68,600 |
| 2019 | $1,266 +1.6% | $68,600 +16.5% |
| 2018 | $1,246 | $58,900 |
| 2017 | $1,246 +6% | $58,900 +3.9% |
| 2016 | $1,176 | $56,700 |
| 2015 | $1,176 +5.9% | $56,700 +1.8% |
| 2014 | $1,110 | $55,700 |
| 2013 | -- | $55,700 +0.9% |
| 2012 | -- | $55,200 |
| 2011 | -- | $55,200 |
| 2010 | -- | $55,200 |
| 2009 | -- | $55,200 +1.1% |
| 2008 | -- | $54,600 |
| 2007 | -- | $54,600 +6.2% |
| 2006 | -- | $51,400 |
| 2005 | -- | $51,400 +18.2% |
| 2003 | -- | $43,500 +43.7% |
| 2002 | -- | $30,280 |
| 2001 | -- | $30,280 |
Find assessor info on the county website
Monthly payment
Est. payment
Payment breakdown
Explore the cost of this home by adjusting the details. Changes won't be saved.Climate risks
Neighborhood: Chesterfield
Nearby schools
Schools provided by the listing agent
- District: Des Moines Independent
Source: DMMLS. This data may not be complete. We recommend contacting the local school district to confirm school assignments for this home.
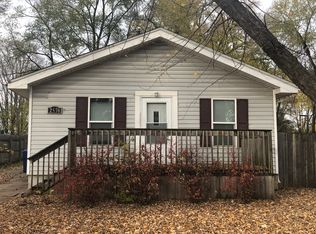
Similar homes
- $190,0004 bd2 ba1.1k sqft2024 Capitol Ave, Des Moines, IA 50317For Sale
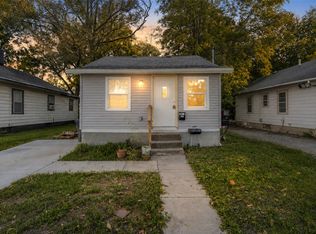 MLS ID #748771, Marlin Hernandez, Keller Williams Realty GDM. DMMLS
 - $185,0003 bd2 ba1.2k sqft2406 Logan Ave, Des Moines, IA 50317For Sale
 MLS ID #733120, Chris Kew, RE/MAX Precision. DMMLS
 - $175,0002 bd2 ba848 sqft2736 Des Moines St, Des Moines, IA 50317For Sale
 MLS ID #748600, Pennie Carroll, Pennie Carroll & Associates. DMMLS
 - $160,0003 bd1 ba901 sqft2523 Lyon St, Des Moines, IA 50317For Sale
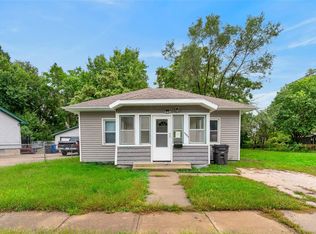 MLS ID #750417, Pennie Carroll, Pennie Carroll & Associates. DMMLS
 - $174,9003 bd2 ba1.1k sqft1214 York St, Des Moines, IA 50316For Sale
 MLS ID #70919, Jason Rude, Rude Realty. CIBR
