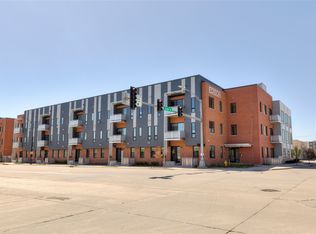
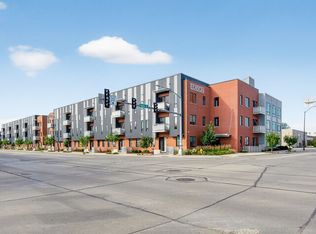
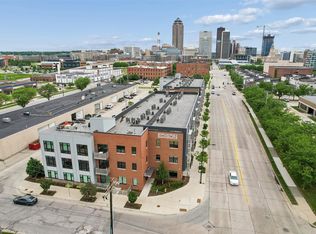
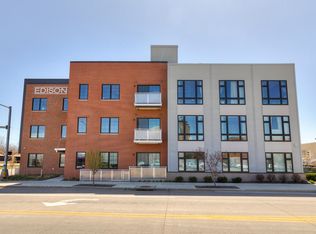
Experience the energy of downtown Des Moines In this modern and stylish 2 bedroom condo just minutes away from Principal Park, Bike Trails, Grays Lake, restaurants, and more! This 2nd floor unit offers loads of sunlight & views facing east from private balcony. The 2nd bedroom is ideal for home office, guest bedroom, roommate or family. Master bathroom has a dual sink vanity & walk in closet. Kitchen offers designer upgraded flush mount kitchen sink w/ disposal, quartz countertops & matte black finish on hardware and custom tile backsplash. A dedicated laundry room provides additional storage space. The list price includes indoor deeded garage space w/ individual garage door; the ideal space for storage, security & added amenities like a free standing chest freezer, 2nd fridge, bikes or kayaks. Enjoy 4 more years of a tax abatement & consistently low HOA dues. This unit is the perfect blend of modern luxury and everyday convenience in the vibrant fat growing city. Schedule your showing today!
For sale
$310,000
400 SW 7th St #201, Des Moines, IA 50309
2beds
1,056sqft
Townhouse, Condominium, Multi Family, Apartment
Built in 2019
-- sqft lot
$302,000 Zestimate®
$294/sqft
$408/mo HOA
What's special
Loads of sunlightQuartz countertopsCustom tile backsplashWalk in closet
- 7 days
- 134
- 6
Zillow last checked:
Listing updated:
Listed by:
Madi Carlson (319)521-3409,
RE/MAX Concepts
Source: DMMLS,MLS#: 750335 Originating MLS: Des Moines Area Association of REALTORS
Originating MLS: Des Moines Area Association of REALTORSFacts & features
Interior
Bedrooms & bathrooms
- Bedrooms: 2
- Bathrooms: 2
- Full bathrooms: 1
- 3/4 bathrooms: 1
- Main level bedrooms: 2
Heating
- Forced Air, Gas, Natural Gas
Cooling
- Central Air
Appliances
- Included: Dryer, Dishwasher, Microwave, Refrigerator, Stove, Washer
- Laundry: Main Level
Features
- Dining Area, Cable TV, Window Treatments
Interior area
- Total structure area: 1,056
- Total interior livable area: 1,056 sqft
Property
Parking
- Total spaces: 1
- Parking features: Attached, Garage, One Car Garage
- Attached garage spaces: 1
Features
- Patio & porch: Covered, Patio
- Exterior features: Patio
Lot
- Size: 958 Square Feet
- Features: Rectangular Lot
Details
- Parcel number: 02001010005007
- Zoning: DX2
Construction
Type & style
- Home type: Condo
- Architectural style: Modern
- Property subtype: Townhouse, Condominium, Multi Family, Apartment
- Attached to another structure: Yes
Materials
- Brick
- Foundation: Poured, Slab
- Roof: Rubber
Condition
- Year built: 2019
Details
- Builder name: Hubbell
Utilities & green energy
- Sewer: Public Sewer
- Water: Public
Community & HOA
Community
- Features: Storage Facilities, Snow Removal
- Security: Security System, Smoke Detector(s)
HOA
- Has HOA: Yes
- Services included: Insurance, Internet, Maintenance Grounds, Maintenance Structure, Snow Removal, Security, Trash, Utilities
- HOA fee: $408 monthly
- HOA name: Edison HOA
- Second HOA name: Terrus Real Estate Group
- Second HOA phone: 515-471-4317
Location
- Region: Des Moines
Financial & listing details
- Price per square foot: $294/sqft
- Tax assessed value: $313,600
- Annual tax amount: $1,320
- Date on market: 10/1/2026
- Cumulative days on market: 359 days
- Listing terms: Cash,Conventional,FHA,VA Loan
- Road surface type: Concrete
Estimated market value
$302,000
$287,000 - $317,000
$1,726/mo
Price history
| Date | Event | Price |
|---|---|---|
| 10/1/2026 | Listed for sale | $310,000$294/sqft |
Source:  DMMLS #750335 Report a problem DMMLS #750335 Report a problem | ||
| 9/6/2026 | Listing removed | $310,000$294/sqft |
Source: DMMLS #726606 Report a problem | ||
| 4/1/2026 | Price change | $310,000-1.6%$294/sqft |
Source: DMMLS #726606 Report a problem | ||
| 1/2/2026 | Price change | $315,000-3.1%$298/sqft |
Source: DMMLS #726606 Report a problem | ||
| 9/19/2025 | Listed for sale | $325,000+14%$308/sqft |
Source: DMMLS #726606 Report a problem | ||
| 9/10/2024 | Listing removed | $2,200$2/sqft |
Source: Zillow Rentals Report a problem | ||
| 8/25/2024 | Listed for rent | $2,200$2/sqft |
Source: Zillow Rentals Report a problem | ||
| 7/22/2021 | Sold | $285,000$270/sqft |
Source: DMMLS #609974 Report a problem | ||
| 6/22/2021 | Pending sale | $285,000$270/sqft |
Source: DMMLS #609974 Report a problem | ||
| 3/8/2021 | Listed for sale | $285,000$270/sqft |
Source: DMMLS #609974 Report a problem | ||
Public tax history
| Year | Property taxes | Tax assessment |
|---|---|---|
| 2025 | $790 +2.1% | $313,600 +10.8% |
| 2024 | $774 +230.8% | $282,920 +0.2% |
| 2023 | $234 +1.7% | $282,300 +11.4% |
| 2022 | $230 -5.7% | $253,400 |
| 2021 | $244 +11.9% | $253,400 +1179.8% |
| 2020 | $218 | $19,800 |
Find assessor info on the county website
Monthly payment
Est. payment
Payment breakdown
Explore the cost of this home by adjusting the details. Changes won't be saved.Climate risks
Neighborhood: Downtown Des Moines
Nearby schools
Schools provided by the listing agent
- District: Des Moines Independent
Source: DMMLS. This data may not be complete. We recommend contacting the local school district to confirm school assignments for this home.


Similar homes
- $299,9002 bd2 ba1.1k sqft450 7th St #209, Des Moines, IA 50309For Sale
 MLS ID #738773, Jessica Gilligan, Century 21 Signature. DMMLS
 - $349,9002 bd3 ba1.3k sqft1343 Keosauqua Way, Des Moines, IA 50309For Sale
 MLS ID #742770, Jay Elsberry, RE/MAX Precision. DMMLS
 - $215,0001 bd1 ba891 sqft450 7th St #204, Des Moines, IA 50309For Sale
 MLS ID #741320, Char Klisares, RE/MAX Concepts. DMMLS
 - $220,0001 bd1 ba890 sqft450 7th St #304, Des Moines, IA 50309For Sale
 MLS ID #70143, Real Estate Team, Jennings, RE/MAX REAL ESTATE CENTER. CIBR
