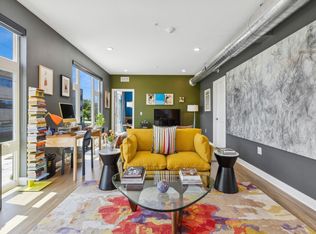
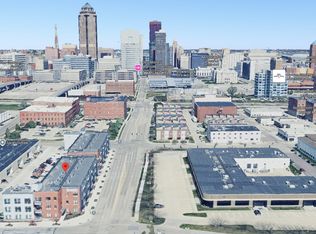
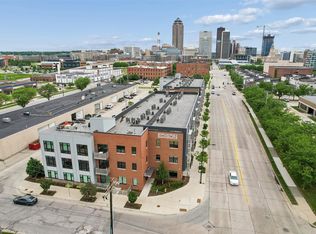
This downtown condo checks all the boxes. Like-new corner unit in the heart of downtown Des Moines with incredible natural light and great views. Tax abatement through 2029 offers significant monthly savings, plus low HOA dues, secure building access, and a rare combination of deeded private GARAGE parking (+ the potential to buy another parking space). Enjoy summer nights from your private balcony with views of fireworks and the State Capitol skyline. The open-concept layout features LVP flooring and a stylish kitchen with quartz countertops, tile backsplash, and matte stainless appliances, all flowing into a spacious living area that's perfect for everyday living and entertaining. The primary suite offers a walk-in closet and a sleek bathroom with a glass shower door, along with the convenience of in-unit laundry. All appliances stay. Walkable to Grays Lake, Principal Park, the farmers market, trails, restaurants, and everything downtown has to offer.
For sale
Price cut: $19.1K (7/15)
$299,900
450 7th St #209, Des Moines, IA 50309
2beds
1,140sqft
Townhouse, Condominium, Multi Family, Apartment
Built in 2019
-- sqft lot
$-- Zestimate®
$263/sqft
$408/mo HOA
What's special
Open-concept layoutLike-new corner unitIncredible natural lightLvp flooringGreat viewsIn-unit laundryAll appliances stay
- 177 days
- 226
- 15
Zillow last checked:
Listing updated:
Listed by:
Jessica Gilligan (515)975-4595,
Century 21 Signature
Source: DMMLS,MLS#: 738773 Originating MLS: Des Moines Area Association of REALTORS
Originating MLS: Des Moines Area Association of REALTORSFacts & features
Interior
Bedrooms & bathrooms
- Bedrooms: 2
- Bathrooms: 2
- Full bathrooms: 2
- Main level bedrooms: 2
Heating
- Electric, Forced Air
Cooling
- Central Air
Appliances
- Included: Dryer, Dishwasher, Microwave, Refrigerator, Stove, Washer
- Laundry: Main Level
Features
- Dining Area
- Flooring: Tile
Interior area
- Total structure area: 1,140
- Total interior livable area: 1,140 sqft
Property
Parking
- Total spaces: 1
- Parking features: Attached, Garage, One Car Garage
- Attached garage spaces: 1
Features
- Patio & porch: Deck
- Exterior features: Deck
Lot
- Size: 1,045 Square Feet
Details
- Parcel number: 02001010005073
- Zoning: dx2
Construction
Type & style
- Home type: Condo
- Property subtype: Townhouse, Condominium, Multi Family, Apartment
- Attached to another structure: Yes
Materials
- Brick, Metal Siding
- Roof: Rubber,Tar/Gravel
Condition
- Year built: 2019
Utilities & green energy
- Sewer: Public Sewer
- Water: Public
Community & HOA
Community
- Security: Security System
HOA
- Has HOA: Yes
- HOA fee: $408 monthly
- HOA name: Edison Condo Assoc
- Second HOA name: Terrus
- Second HOA phone: 515-471-4317
Location
- Region: Des Moines
Financial & listing details
- Price per square foot: $263/sqft
- Tax assessed value: $338,600
- Annual tax amount: $1,425
- Date on market: 4/17/2026
- Cumulative days on market: 178 days
- Listing terms: Cash,Conventional
- Road surface type: Concrete
Estimated market value
Not available
Estimated sales range
Not available
Not available
Price history
| Date | Event | Price |
|---|---|---|
| 7/15/2026 | Price change | $299,900-6%$263/sqft |
Source:  DMMLS #738773 Report a problem DMMLS #738773 Report a problem | ||
| 5/15/2026 | Price change | $319,000-1.8%$280/sqft |
Source: DMMLS #738773 Report a problem | ||
| 4/17/2026 | Listed for sale | $325,000-2.8%$285/sqft |
Source: DMMLS #738773 Report a problem | ||
| 1/29/2026 | Listing removed | $334,500$293/sqft |
Source: DMMLS #727694 Report a problem | ||
| 10/4/2025 | Listed for sale | $334,500-1.5%$293/sqft |
Source:  CIBR #66976 Report a problem CIBR #66976 Report a problem | ||
| 10/4/2025 | Listing removed | $339,500$298/sqft |
Source: DMMLS #714720 Report a problem | ||
| 8/6/2025 | Price change | $339,500-1.5%$298/sqft |
Source: CIBR #66976 Report a problem | ||
| 5/4/2025 | Price change | $344,500-1.4%$302/sqft |
Source: CIBR #66976 Report a problem | ||
| 4/4/2025 | Listed for sale | $349,500+9.2%$307/sqft |
Source: CIBR #66976 Report a problem | ||
| 4/12/2022 | Sold | $320,000$281/sqft |
Source: DMMLS #646046 Report a problem | ||
| 2/22/2022 | Pending sale | $320,000$281/sqft |
Source: DMMLS #646046 Report a problem | ||
| 2/18/2022 | Listed for sale | $320,000+6.7%$281/sqft |
Source: DMMLS #646046 Report a problem | ||
| 6/22/2021 | Sold | $300,000$263/sqft |
Source: DMMLS #625565 Report a problem | ||
| 4/5/2021 | Pending sale | $300,000$263/sqft |
Source: DMMLS #625565 Report a problem | ||
| 4/1/2021 | Listed for sale | $300,000$263/sqft |
Source: DMMLS #625565 Report a problem | ||
Public tax history
| Year | Property taxes | Tax assessment |
|---|---|---|
| 2025 | $648 +2.9% | $338,600 +10.9% |
| 2024 | $630 +1331.8% | $305,420 +0.2% |
| 2023 | $44 +10% | $304,800 +11.4% |
| 2022 | $40 -84.7% | $273,600 |
| 2021 | $262 +12% | $273,600 +1234.6% |
| 2020 | $234 | $20,500 |
Find assessor info on the county website
Monthly payment
Est. payment
Payment breakdown
Explore the cost of this home by adjusting the details. Changes won't be saved.Climate risks
Neighborhood: Downtown Des Moines
Nearby schools
Schools provided by the listing agent
- District: Des Moines Independent
Source: DMMLS. This data may not be complete. We recommend contacting the local school district to confirm school assignments for this home.

Similar homes
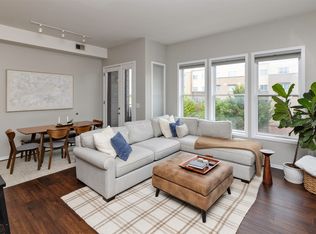
- $300,0002 bd2 ba1.2k sqft100 Water St APT 304, Des Moines, IA 50309For Sale
 MLS ID #749525, Jason Stuyvesant, RE/MAX Concepts. DMMLS
 - $309,9002 bd2 ba1k sqft119 4th St #106, Des Moines, IA 50309For Sale
 MLS ID #749443, Erin Rundall, Keller Williams Realty GDM. DMMLS
 - $339,9003 bd3 ba1.4k sqft417 SW 12th St, Des Moines, IA 50309For Sale
 MLS ID #744788, Anna Thomas, LPT Realty, LLC. DMMLS
 - $349,9002 bd3 ba1.3k sqft1343 Keosauqua Way, Des Moines, IA 50309For Sale
 MLS ID #742770, Jay Elsberry, RE/MAX Precision. DMMLS
 - $220,0001 bd1 ba890 sqft450 7th St #304, Des Moines, IA 50309For Sale
 MLS ID #70143, Real Estate Team, Jennings, RE/MAX REAL ESTATE CENTER. CIBR
