This popular Emden floor plan at Gray’s Station is move in ready. You’ll find large windows that provide a lot of natural light. The main level features a great room and open Kitchen. This property has three bedrooms and three bathrooms. The sunsets are perfect to watch on the full roof top patio. You’ll enjoy the finishing features of: quartz countertops, tile backsplash, LVP flooring, glass shower door in primary, powered shades, & primary closet shelving upgrades. This home is located directly off the biking & walking trails to Gray’s Lake. The clubhouse access is for homeowners only. It includes a gym, office space, full kitchen, and pool. Once a month during the summer Gray’s Station host live music with food trucks. Call to schedule your showing today!
For sale
Price cut: $3K (9/9)
$429,000
445 SW 12th St, Des Moines, IA 50309
3beds
1,611sqft
Townhouse, Condominium
Built in 2021
1,132 Square Feet Lot
$419,000 Zestimate®
$266/sqft
$325/mo HOA
What's special
Three bathroomsPrimary closet shelving upgradesLvp flooringThree bedroomsQuartz countertopsTile backsplashFull roof top patio
- 89 days
- 102
- 6
Zillow last checked:
Listing updated:
Listed by:
Jena Moeckl (515)318-1355,
Moeckl Realty LLC
Source: DMMLS,MLS#: 744577 Originating MLS: Des Moines Area Association of REALTORS
Originating MLS: Des Moines Area Association of REALTORSFacts & features
Interior
Bedrooms & bathrooms
- Bedrooms: 3
- Bathrooms: 3
- Full bathrooms: 1
- 3/4 bathrooms: 1
- 1/2 bathrooms: 1
Heating
- Gas, Natural Gas
Cooling
- Central Air
Appliances
- Included: Dryer, Dishwasher, Microwave, Refrigerator, Stove, Washer
- Laundry: Upper Level
Features
- Dining Area
- Flooring: Carpet
- Number of fireplaces: 1
- Fireplace features: Electric
Interior area
- Total structure area: 1,611
- Total interior livable area: 1,611 sqft
Property
Parking
- Total spaces: 2
- Parking features: Attached, Garage, Two Car Garage
- Attached garage spaces: 2
Features
- Levels: Two
- Stories: 2
- Patio & porch: Open, Patio
- Exterior features: Sprinkler/Irrigation, Patio
Lot
- Size: 1,132 Square Feet
- Dimensions: 21 x 53.2
- Features: Rectangular Lot
Details
- Parcel number: 02001490000011
- Zoning: PUD
Construction
Type & style
- Home type: Townhouse
- Architectural style: Two Story
- Property subtype: Townhouse, Condominium
Materials
- Stone
- Foundation: Poured, Slab
- Roof: Rubber
Condition
- Resale
- New construction: No
- Year built: 2021
Utilities & green energy
- Sewer: Public Sewer
- Water: Public
Community & HOA
Community
- Features: Clubhouse, Community Pool, Fitness
- Security: Smoke Detector(s)
HOA
- Has HOA: Yes
- Services included: Insurance, Maintenance Grounds, Maintenance Structure, Snow Removal
- HOA fee: $325 monthly
- HOA name: Grays Station Townhomes
- Second HOA name: HRC Association Management
- Second HOA phone: 515-280-2014
Location
- Region: Des Moines
Financial & listing details
- Price per square foot: $266/sqft
- Tax assessed value: $430,200
- Annual tax amount: $3,059
- Date on market: 7/7/2026
- Cumulative days on market: 88 days
- Listing terms: Cash,Conventional,VA Loan
- Road surface type: Concrete
Estimated market value
$419,000
$398,000 - $440,000
$2,247/mo
Price history
| Date | Event | Price |
|---|---|---|
| 9/9/2026 | Price change | $429,000-0.7%$266/sqft |
Source:  DMMLS #744577 Report a problem DMMLS #744577 Report a problem | ||
| 7/30/2026 | Price change | $432,000-1.1%$268/sqft |
Source: DMMLS #744577 Report a problem | ||
| 7/10/2026 | Listed for rent | $3,000$2/sqft |
Source: Zillow Rentals Report a problem | ||
| 7/7/2026 | Listed for sale | $437,000+1%$271/sqft |
Source: DMMLS #744577 Report a problem | ||
| 5/17/2023 | Sold | $432,520+0%$268/sqft |
Source: DMMLS #640756 Report a problem | ||
| 4/2/2023 | Pending sale | $432,400$268/sqft |
Source: DMMLS #640756 Report a problem | ||
| 2/10/2023 | Price change | $432,400-0.6%$268/sqft |
Source: DMMLS #640756 Report a problem | ||
| 9/29/2022 | Price change | $434,900-15%$270/sqft |
Source: DMMLS #640756 Report a problem | ||
| 4/3/2022 | Price change | $511,900+0.4%$318/sqft |
Source: DMMLS #640756 Report a problem | ||
| 11/20/2021 | Listed for sale | $509,900$317/sqft |
Source: DMMLS #640756 Report a problem | ||
Public tax history
| Year | Property taxes | Tax assessment |
|---|---|---|
| 2025 | $890 +2.5% | $430,200 +4.5% |
| 2024 | $868 -81.5% | $411,700 |
| 2023 | $4,704 +17992.3% | $411,700 +106.3% |
| 2022 | $26 | $199,600 +18045.5% |
| 2021 | $26 -38.1% | $1,100 +3.8% |
| 2020 | $42 | $1,060 |
Find assessor info on the county website
Monthly payment
Est. payment
Payment breakdown
Explore the cost of this home by adjusting the details. Changes won't be saved.Climate risks
Neighborhood: Downtown Des Moines
Nearby schools
Schools provided by the listing agent
- District: Des Moines Independent
Source: DMMLS. This data may not be complete. We recommend contacting the local school district to confirm school assignments for this home.

Similar homes
- $405,0003 bd3 ba1.5k sqft459 SW 12th St, Des Moines, IA 50309For Sale
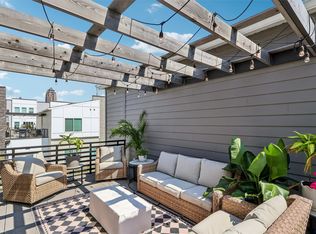 MLS ID #748681, SAATCHI KALRA, Iowa Realty Mills Crossing. DMMLS
 - $344,9003 bd3 ba1.4k sqft417 SW 12th St, Des Moines, IA 50309For Sale
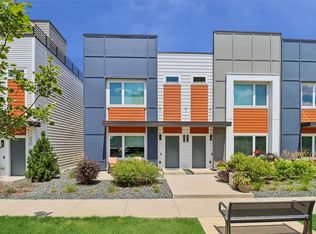 MLS ID #744788, Anna Thomas, LPT Realty, LLC. DMMLS
 - $394,9003 bd3 ba1.7k sqft464 SW 12th St, Des Moines, IA 50309New Construction
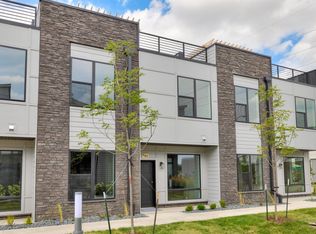 DMMLS
DMMLS - $545,0003 bd3 ba2.2k sqft528 SW 12th St, Des Moines, IA 50309For Sale
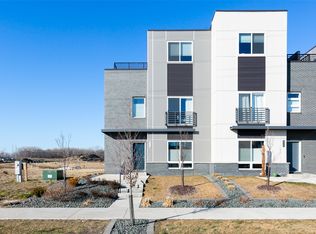 MLS ID #749065, Rochelle Burnett, Keller Williams Realty GDM. DMMLS
 - $445,0002 bd3 ba1.3k sqft550 Indianola Rd #11, Des Moines, IA 50315For Sale
 MLS ID #71289, Shana Wells, Weichert, Realtors®-Miller & Clark Agency. CIBR
 - $220,0001 bd1 ba890 sqft450 7th St #304, Des Moines, IA 50309For SaleMLS ID #70143, Real Estate Team, Jennings, RE/MAX REAL ESTATE CENTER. CIBR
