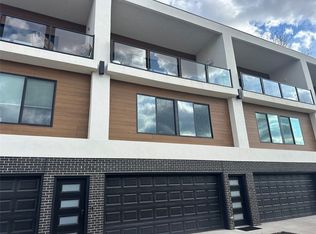
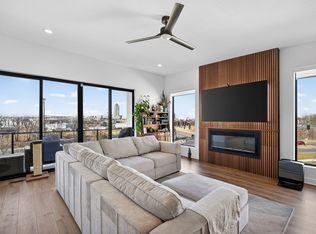
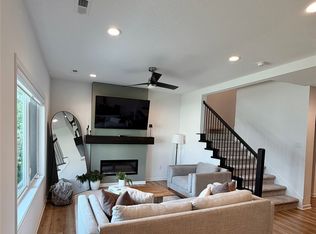
Where sophisticated design meets an extraordinary view, this exceptional 2-story luxury townhome offers a front-row seat to the Des Moines skyline. Refined finishes & thoughtfully curated details create an atmosphere that feels elevated yet effortlessly inviting. The main level features a serene primary suite with spa-inspired en-suite showcasing floor-to-ceiling tile & glass-enclosed shower. A second bedroom, full bath & laundry complete the level. Under-cabinet accent lighting illuminates every bathroom vanity, while accent lighting highlights all mirrors. The exquisite kitchen features stainless steel appliances, full-height designer tile backsplash, dramatic waterfall-edge island & accent lighting at the cabinetry & island. Open dining & living spaces feature an electric fireplace framed by a natural walnut slat accent wall, with elegant LVP flooring throughout. Expansive 8' x 12' sliding doors open to a private covered patio with glass railing, offering breathtaking views of Principal Park, the river & downtown skyline. The walk-out lower level offers a finished flex room & 2-car heated garage with epoxied concrete floors. Minutes from trails, dining & entertainment. TAX ABATEMENT through 2031!
For sale
$445,000
550 Indianola Rd #11, Des Moines, IA 50315
2beds
1,386sqft
Townhouse, Residential
Built in 2021
871 Square Feet Lot
$435,800 Zestimate®
$321/sqft
$225/mo HOA
What's special
Walk-out lower levelElegant lvp flooring throughoutExquisite kitchenFull-height designer tile backsplashDramatic waterfall-edge islandFinished flex roomSerene primary suite
- 20 days
- 148
- 4
Zillow last checked:
Listing updated:
Listed by:
Shana Wells 515-650-0322,
Weichert, Realtors®-Miller & Clark Agency,
Aaron Wells 515-708-1128,
Weichert, Realtors®-Miller & Clark Agency
Source: CIBR,MLS#: 71289
Facts & features
Interior
Bedrooms & bathrooms
- Bedrooms: 2
- Bathrooms: 3
- Full bathrooms: 1
- 3/4 bathrooms: 1
- 1/2 bathrooms: 1
Primary bedroom
- Level: Main
Bedroom 2
- Level: Main
Primary bathroom
- Level: Main
Full bathroom
- Level: Main
Half bathroom
- Level: Upper
Kitchen
- Level: Upper
Laundry
- Level: Main
Living room
- Level: Upper
Rec room
- Level: Basement
Utility room
- Level: Basement
Heating
- Electric, Forced Air
Cooling
- Central Air
Appliances
- Included: Dishwasher, Disposal, Dryer, Microwave, Range, Refrigerator, Washer
- Laundry: Main Level
Features
- Ceiling Fan(s)
- Flooring: Luxury Vinyl, Concrete, Carpet
- Windows: Window Treatments
- Basement: Partial
- Has fireplace: Yes
- Fireplace features: Electric
Interior area
- Total structure area: 1,386
- Total interior livable area: 1,386 sqft
- Finished area above ground: 770
- Finished area below ground: 313
Property
Parking
- Parking features: Garage
- Has garage: Yes
Features
- Patio & porch: Patio
Lot
- Size: 871 Square Feet
- Dimensions: 22 x 39
Details
- Parcel number: 020/00275003015
- Zoning: NX1/RX1
- Special conditions: Standard
Construction
Type & style
- Home type: Townhouse
- Property subtype: Townhouse, Residential
Materials
- Other, Brick
- Foundation: Concrete Perimeter, Tile
Condition
- Year built: 2021
Utilities & green energy
- Sewer: Public Sewer
- Water: Public
Community & HOA
HOA
- Has HOA: Yes
- Amenities included: Snow Removal
- HOA fee: $225 monthly
- HOA name: Elevate HOA, LLC/Adam Sieren
- HOA phone: 515-669-4905
Location
- Region: Des Moines
Financial & listing details
- Price per square foot: $321/sqft
- Tax assessed value: $409,000
- Date on market: 9/15/2026
- Road surface type: Hard Surface
Estimated market value
$435,800
$414,000 - $458,000
$1,816/mo
Price history
| Date | Event | Price |
|---|---|---|
| 9/15/2026 | Listed for sale | $445,000+6%$321/sqft |
Source:  DMMLS #748417 Report a problem DMMLS #748417 Report a problem | ||
| 6/20/2023 | Sold | $420,000$303/sqft |
Source: DMMLS #668427 Report a problem | ||
| 3/29/2023 | Pending sale | $420,000$303/sqft |
Source: DMMLS #668427 Report a problem | ||
| 3/1/2023 | Listed for sale | $420,000$303/sqft |
Source: DMMLS #668427 Report a problem | ||
Public tax history
Tax history is unavailable.
Monthly payment
Est. payment
Payment breakdown
Explore the cost of this home by adjusting the details. Changes won't be saved.Climate risks
Neighborhood: Indianola Hills
Similar homes
- $439,5002 bd3 ba1.3k sqft550 Indianola Rd #7, Des Moines, IA 50315For Sale
 MLS ID #748103, Taylor Olson, RE/MAX Precision. DMMLS
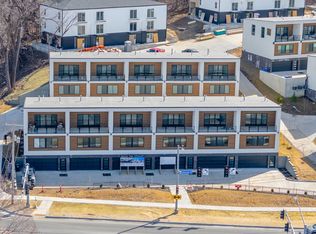
 - $395,0002 bd3 ba1.3k sqft508 Indianola Rd Unit 8, Des Moines, IA 50315For Sale
 MLS ID #744688, Sara Hopkins, RE/MAX Precision. DMMLS
 - $429,0003 bd3 ba1.6k sqft445 SW 12th St, Des Moines, IA 50309For Sale
 MLS ID #744577, Jena Moeckl, Moeckl Realty LLC. DMMLS
 - $349,9002 bd3 ba1.3k sqft1343 Keosauqua Way, Des Moines, IA 50309For Sale
 MLS ID #742770, Jay Elsberry, RE/MAX Precision. DMMLS
