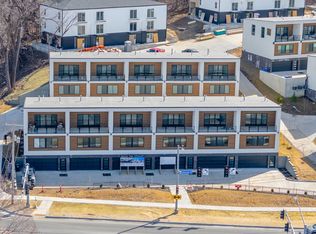
Experience the best of urban living in the heart of Downtown Des Moines! These newly built townhomes offer the best downtown skyline views. Featuring sleek, modern architecture and luxurious finishes, they provide 2 spacious bedrooms and 2.5 beautifully designed bathrooms for ultimate comfort and sophistication. The open-concept top floor seamlessly connects the modern kitchen to the inviting living area with a focal point fireplace.
Living just outside of downtown means you?re just steps away from everything Des Moines has to offer. Enjoy easy access to restaurants, entertainment, shops, and all the cultural attractions. The private balcony provides stunning views of the river and the downtown skyline ? an ideal spot to unwind after a busy day. If you love the outdoors, you will appreciate the direct access to the Bill Riley/Meredith bike trail right down the street which connects to Grays Lake and over 800 miles throughout the metro as well as walking distance to the newly improved Macrae Park that the city invested $3.5 million dollars in adding a sprayground, natural playscape, fishing pond and more.
Additional highlights include a flexible room for a home office, gym, or guest space, plus an attached 2-car garage offering ample storage. Don't miss your chance to experience modern, maintenance-free living. Schedule a showing today!
All information obtained from seller and public records.
For sale
Price cut: $15K (8/25)
$395,000
508 Indianola Rd Unit 8, Des Moines, IA 50315
2beds
1,386sqft
Townhouse, Condominium
Built in 2021
784 Square Feet Lot
$-- Zestimate®
$285/sqft
$225/mo HOA
What's special
Focal point fireplaceModern kitchenPrivate balconyOpen-concept top floorBest downtown skyline viewsLuxurious finishesSleek modern architecture
- 89 days
- 174
- 14
Zillow last checked:
Listing updated:
Listed by:
Sara Hopkins (515)710-6030,
RE/MAX Precision,
Katey Farrell 515-330-8398,
RE/MAX Precision
Source: DMMLS,MLS#: 744688 Originating MLS: Des Moines Area Association of REALTORS
Originating MLS: Des Moines Area Association of REALTORSFacts & features
Interior
Bedrooms & bathrooms
- Bedrooms: 2
- Bathrooms: 3
- Full bathrooms: 1
- 3/4 bathrooms: 1
- 1/2 bathrooms: 1
- Main level bedrooms: 2
Heating
- Forced Air, Gas
Cooling
- Central Air
Appliances
- Included: Microwave, Refrigerator, Stove
- Laundry: Upper Level
Features
- Basement: Partially Finished
- Number of fireplaces: 1
- Fireplace features: Electric
Interior area
- Total structure area: 1,386
- Total interior livable area: 1,386 sqft
- Finished area below ground: 313
Property
Parking
- Total spaces: 2
- Parking features: Attached, Garage, Two Car Garage
- Attached garage spaces: 2
Features
- Levels: Two
- Stories: 2
- Patio & porch: Covered, Patio
- Exterior features: Patio
Lot
- Size: 784 Square Feet
Details
- Parcel number: 02032409459056
- Zoning: RX1
Construction
Type & style
- Home type: Townhouse
- Architectural style: Two Story
- Property subtype: Townhouse, Condominium
Materials
- Brick, Stucco
- Foundation: Poured
- Roof: Rubber
Condition
- Year built: 2021
Utilities & green energy
- Sewer: Public Sewer
- Water: Public
Community & HOA
HOA
- Has HOA: Yes
- Services included: Snow Removal
- HOA fee: $225 monthly
- HOA name: Premier Construction
- Second HOA name: Premier
Location
- Region: Des Moines
Financial & listing details
- Price per square foot: $285/sqft
- Tax assessed value: $320,300
- Annual tax amount: $7,548
- Date on market: 7/8/2026
- Cumulative days on market: 90 days
- Listing terms: Cash,Conventional,FHA,VA Loan
- Road surface type: Concrete
Estimated market value
Not available
Estimated sales range
Not available
Not available
Price history
| Date | Event | Price |
|---|---|---|
| 8/25/2026 | Price change | $395,000-3.7%$285/sqft |
Source:  DMMLS #744688 Report a problem DMMLS #744688 Report a problem | ||
| 7/8/2026 | Listed for sale | $410,000-4.7%$296/sqft |
Source: DMMLS #744688 Report a problem | ||
| 4/22/2025 | Listing removed | $430,000$310/sqft |
Source: DMMLS #713544 Report a problem | ||
| 3/14/2025 | Listed for sale | $430,000-4.2%$310/sqft |
Source: DMMLS #713544 Report a problem | ||
| 2/21/2025 | Listing removed | $449,000$324/sqft |
Source: DMMLS #666672 Report a problem | ||
| 3/12/2024 | Price change | $449,000-2.4%$324/sqft |
Source: DMMLS #666672 Report a problem | ||
| 1/26/2023 | Listed for sale | $460,000$332/sqft |
Source: DMMLS #666672 Report a problem | ||
Public tax history
| Year | Property taxes | Tax assessment |
|---|---|---|
| 2025 | $756 | $320,300 |
Find assessor info on the county website
Monthly payment
Est. payment
Payment breakdown
Explore the cost of this home by adjusting the details. Changes won't be saved.Climate risks
Neighborhood: Indianola Hills
Nearby schools
Schools provided by the listing agent
- District: Des Moines Independent
Source: DMMLS. This data may not be complete. We recommend contacting the local school district to confirm school assignments for this home.
Similar homes
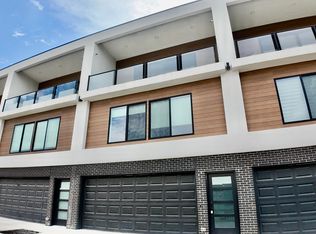
- $445,0002 bd3 ba1.3k sqft550 Indianola Rd #11, Des Moines, IA 50315For Sale
 MLS ID #71289, Shana Wells, Weichert, Realtors®-Miller & Clark Agency. CIBR
 - $439,5002 bd3 ba1.3k sqft550 Indianola Rd #7, Des Moines, IA 50315For Sale
 MLS ID #748103, Taylor Olson, RE/MAX Precision. DMMLS
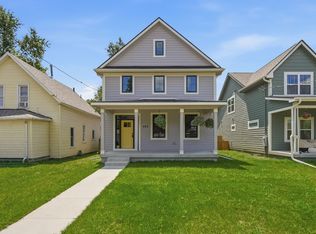
 - $369,9003 bd3 ba1.6k sqft425 E Granger Ave, Des Moines, IA 50315New Construction
 MLS ID #746563, Tori Day, RE/MAX Precision. DMMLS
 - $349,9002 bd3 ba1.3k sqft1343 Keosauqua Way, Des Moines, IA 50309For Sale
 MLS ID #742770, Jay Elsberry, RE/MAX Precision. DMMLS
 - $220,0001 bd1 ba890 sqft450 7th St #304, Des Moines, IA 50309For SaleMLS ID #70143, Real Estate Team, Jennings, RE/MAX REAL ESTATE CENTER. CIBR
