Experience downtown living at its best in this unique first-floor condo at SoHo, ideally located just one block from the Court Avenue District. Perfectly positioned across from Hy-Vee and close to the Science Center, restaurants, nightlife, entertainment, and the Downtown Farmers Market, this location puts the best of the city right outside your door.
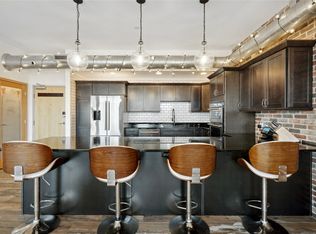
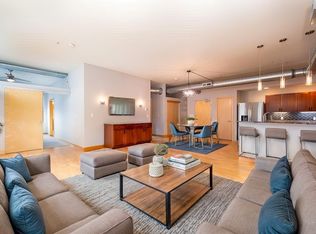
Inside, the inviting unit features beautiful hardwood floors, abundant natural light, custom blinds, Cambria quartz countertops, stainless steel appliances, and a convenient kitchen island. The thoughtfully designed layout offers two bedrooms, two bathrooms, and in-unit laundry. Additional perks include two underground parking spaces.
Enjoy spectacular city views from the rooftop patio, perfect for relaxing or entertaining. Pets are welcome with no weight restrictions, with up to two total dogs and/or cats allowed. Rentals are permitted with a minimum one-year lease, with a maximum of 11 rental units allowed within the community. This home is virtually staged.
For sale
$309,900
119 4th St #106, Des Moines, IA 50309
2beds
1,087sqft
Townhouse, Condominium, Multi Family, Apartment
Built in 2007
-- sqft lot
$-- Zestimate®
$285/sqft
$434/mo HOA
What's special
Thoughtfully designed layoutFirst-floor condoTwo bathroomsAbundant natural lightBeautiful hardwood floorsCustom blindsTwo bedrooms
- 17 days
- 322
- 26
Zillow last checked:
Listing updated:
Listed by:
Erin Rundall (515)326-0369,
Keller Williams Realty GDM
Source: DMMLS,MLS#: 749443 Originating MLS: Des Moines Area Association of REALTORS
Originating MLS: Des Moines Area Association of REALTORSFacts & features
Interior
Bedrooms & bathrooms
- Bedrooms: 2
- Bathrooms: 2
- Full bathrooms: 2
- Main level bedrooms: 2
Heating
- Forced Air, Gas, Natural Gas
Cooling
- Central Air
Appliances
- Included: Dryer, Dishwasher, Microwave, Refrigerator, Stove, Washer
- Laundry: Main Level
Features
- Dining Area, Eat-in Kitchen, See Remarks
- Flooring: Hardwood, Tile
Interior area
- Total structure area: 1,087
- Total interior livable area: 1,087 sqft
- Finished area below ground: 0
Video & virtual tour
Property
Parking
- Total spaces: 2
- Parking features: Attached, Garage, Two Car Garage
- Attached garage spaces: 2
Features
- Patio & porch: Open, Patio
- Exterior features: Patio
Details
- Parcel number: 02001450008000
- Zoning: DX2
Construction
Type & style
- Home type: Condo
- Property subtype: Townhouse, Condominium, Multi Family, Apartment
- Attached to another structure: Yes
Materials
- Brick, Metal Siding
- Foundation: Poured, Slab
- Roof: Asphalt,Shingle
Condition
- Resale
- New construction: No
- Year built: 2007
Utilities & green energy
- Sewer: Public Sewer
- Water: Public
Community & HOA
Community
- Features: Snow Removal, See Remarks
- Security: Security System
HOA
- Has HOA: Yes
- Services included: Internet, Maintenance Grounds, Snow Removal, Trash
- HOA fee: $434 monthly
- HOA name: SoHo Lofts
- Second HOA name: Stanbrough
- Second HOA phone: 515-334-3345
Location
- Region: Des Moines
Financial & listing details
- Price per square foot: $285/sqft
- Tax assessed value: $213,900
- Annual tax amount: $4,168
- Date on market: 9/16/2026
- Cumulative days on market: 18 days
- Listing terms: Cash,Conventional,VA Loan
- Road surface type: Concrete
Estimated market value
Not available
Estimated sales range
Not available
Not available
Price history
| Date | Event | Price |
|---|---|---|
| 9/16/2026 | Listed for sale | $309,900$285/sqft |
Source:  DMMLS #749443 Report a problem DMMLS #749443 Report a problem | ||
Public tax history
| Year | Property taxes | Tax assessment |
|---|---|---|
| 2025 | $4,276 +2.1% | $213,900 +0.4% |
| 2024 | $4,190 -7% | $213,000 |
| 2023 | $4,506 +0.8% | $213,000 +11.4% |
| 2022 | $4,472 -6.3% | $191,200 |
| 2021 | $4,772 -3.7% | $191,200 |
| 2020 | $4,956 +112.5% | $191,200 |
| 2019 | $2,332 +3231.4% | $191,200 +24.7% |
| 2018 | $70 | $153,300 |
| 2017 | $70 +75% | $153,300 +8.6% |
| 2016 | $40 | $141,100 |
| 2015 | $40 +17.6% | $141,100 |
| 2014 | $34 | $141,100 |
| 2013 | -- | $141,100 -9% |
| 2012 | -- | $155,100 |
| 2011 | -- | $155,100 |
| 2010 | -- | $155,100 |
| 2009 | -- | $155,100 +72.4% |
| 2008 | -- | $89,960 +516.2% |
| 2007 | -- | $14,600 |
Find assessor info on the county website
Monthly payment
Est. payment
Payment breakdown
Explore the cost of this home by adjusting the details. Changes won't be saved.Climate risks
Neighborhood: Downtown Des Moines
Nearby schools
Schools provided by the listing agent
- District: Des Moines Independent
Source: DMMLS. This data may not be complete. We recommend contacting the local school district to confirm school assignments for this home.


Similar homes
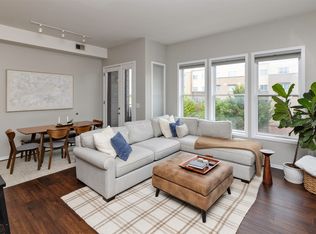
- $300,0002 bd2 ba1.2k sqft100 Water St APT 304, Des Moines, IA 50309For Sale
 MLS ID #749525, Jason Stuyvesant, RE/MAX Concepts. DMMLS
 - $299,9002 bd2 ba1.1k sqft450 7th St #209, Des Moines, IA 50309For Sale
 MLS ID #738773, Jessica Gilligan, Century 21 Signature. DMMLS
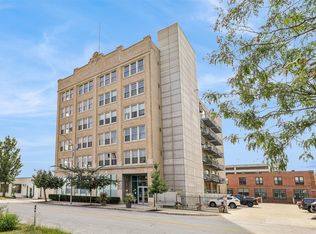
 - $333,0001 bd1 ba1.2k sqft112 11th St APT 605, Des Moines, IA 50309For Sale
 MLS ID #748561, Curtis Marouelli, Iowa Realty Mills Crossing. DMMLS
 - $289,9991 bd2 ba1.3k sqft111 10th St Unit 302, Des Moines, IA 50309For Sale
 MLS ID #736931, Misty Darling, BH&G Real Estate Innovations. DMMLS
 - $324,9004 bd3 ba1.1k sqft605 E Jackson Ave, Des Moines, IA 50315For Sale
 MLS ID #71314, Ryan Rohlf, Keller Williams Legacy Group. CIBR
