Skip main navigation
Pending
  • $309,900

    119 4th St Unit 403, Des Moines, IA 50309

    2beds
    1,212sqft
    : 
    Loading
    Get pre-qualified
    Townhouse, Condominium
    Built in 2007
    -- sqft lot
    $-- Zestimate®
    $256/sqft
    $420/mo HOA

    What's special

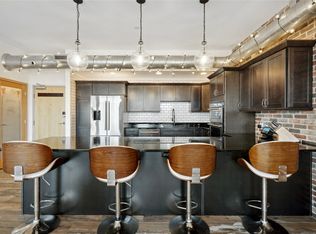
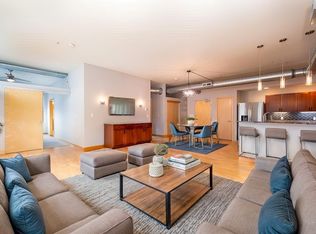
    Open-concept floor planDual comfort-height vanityGranite countertopsHuge walk-in pantryBeautiful sunset viewsRooftop patioSpacious kitchen
    Welcome to downtown living at its finest in the iconic SOCO building! This 4th-floor, west-facing condo includes TWO RARE indoor parking spaces—a hard-to-find amenity in downtown Des Moines—and offers beautiful sunset views and over 1,200 sq ft of thoughtfully designed living space. The open-concept floor plan features a spacious kitchen with granite countertops, stainless steel appliances, a huge walk-in pantry, and an island that seamlessly connects to the living and dining areas. The primary ensuite features four oversized windows and includes a private bath with tile flooring and a dual comfort-height vanity. A second bedroom with an adjacent ¾ bath provides flexibility for guests, a home office, or additional living space. Start your day with coffee on the rooftop patio, then enjoy fireworks after an I-Cubs game in the evening. Professionally managed HOA dues include cable, internet, exterior maintenance, and trash service. Residents enjoy a welcoming community atmosphere, social events, beautifully maintained common areas, and an on-site fenced dog park. Bonus! This unit includes a locked storage area in the secure garage. Pet-friendly and ideally located, you're just steps from the Farmers Market, Principal Park, the Science Center, restaurants, entertainment, and all the amenities that make downtown Des Moines such a vibrant place to call home.
    31 days
    |
    19
    |
    0
    |

    Zillow last checked:

    Listing updated:

    Listed by:

    Gina Swanson (515)418-3154,

    Century 21 Signature

    Source: DMMLS,MLS#: 742328MLS LogoOriginating MLS: Des Moines Area Association of REALTORS

      Facts & features

      Interior

      Bedrooms & bathrooms
      • Bedrooms: 2
      • Bathrooms: 2
      • Full bathrooms: 1
      • 3/4 bathrooms: 1
      • Main level bedrooms: 2
      Heating
      • Electric, Forced Air, Natural Gas
      Cooling
      • Central Air
      Appliances
      • Included: Dryer, Dishwasher, Microwave, Refrigerator, Stove, Washer
      • Laundry: Main Level
      Features
      • Dining Area
      • Flooring: Carpet, Hardwood, Tile
      Interior area
      • Total structure area: 1,212
      • Total interior livable area: 1,212 sqft
      Video & virtual tour

      Property

      Parking
      • Total spaces: 2
      • Parking features: Attached, Garage, Two Car Garage, Heated Garage
      • Attached garage spaces: 2
      Accessibility
      • Accessibility features: Accessible Elevator Installed
      Features
      • Patio & porch: Deck
      • Exterior features: Deck
      Details
      • Parcel number: 020/01450035001
      • Zoning: DX2

      Construction

      Type & style
      • Home type: Townhouse
      • Property subtype: Townhouse, Condominium
      Materials
      • Brick
      • Roof: Rubber
      Condition
      • Resale
      • New construction: No
      • Year built: 2007

      Utilities & green energy

      • Sewer: Public Sewer
      • Water: Public

      Community & HOA

      Community
      • Features: Fitness, Storage Facilities, Snow Removal
      HOA
      • Has HOA: Yes
      • Services included: Insurance, Internet, Maintenance Grounds, Maintenance Structure, Snow Removal
      • HOA fee: $420 monthly
      • HOA name: SOCO Lofts
      • Second HOA name: Stanbrough
      • Second HOA phone: 515-334-3345
      Location
      • Region: Des Moines

      Financial & listing details

      • Price per square foot: $256/sqft
      • Tax assessed value: $225,500
      • Annual tax amount: $6,137
      • Date on market: 6/4/2026
      • Cumulative days on market: 36 days
      • Listing terms: Cash,Conventional,FHA,VA Loan
      • Road surface type: Concrete

        Estimated market value

        Not available

        Estimated sales range

        Not available

        Not available

        Price history

        DateEventPrice
        6/10/2026Pending sale$309,900$256/sqft
        Source: DMMLS #742328 Report a problem
        6/5/2026Listed for sale$309,900+19.2%$256/sqft
        Source: DMMLS #742328 Report a problem
        6/2/2008Sold$260,000$215/sqft
        Source: Agent Provided Report a problem

        Public tax history

        YearProperty taxesTax assessment
        2017-- $225,500 +8.7%
        2016$302 $207,400
        2015$302 +357.6%$207,400
        2014$66 $207,400
        2013-- $207,400 -9%
        2012-- $227,900
        2011-- $227,900
        2010-- $227,900
        2009-- $227,900 +94.9%
        2008-- $116,960 +701.1%
        2007-- $14,600
        Find assessor info on the county website

        Monthly payment

        Est. payment

        Payment breakdown

        Explore the cost of this home by adjusting the details. Changes won't be saved.
        All calculations are estimates and provided by Zillow, Inc. for informational purposes only. Actual amounts may vary.
        HOA fees may include property taxes on listings classified as Co-Ops. Contact the listing agent and/or owner for fee details.
        Mortgage interest rates are dependent on a number of factors, including credit score, down payment, and repayment length. Interest rate data provided by Zillow Group Marketplace, Inc. as of 1/1/1970 from various mortgage lenders with which we have lead or other similar arrangements; the Estimated Payment is an average of those rates.
        See how much you could borrow to make a competitive offer.

        Climate risks

        Neighborhood: Downtown Des Moines

        Getting around

        89 / 100
        Very Walkable
        62 / 100
        Good Transit
        67 / 100
        Bikeable

        Nearby schools

        GreatSchools rating
        Schools provided by the listing agent
        • District: Des Moines Independent

        Source: DMMLS. This data may not be complete. We recommend contacting the local school district to confirm school assignments for this home.

        A local agent can set up tours, give advice and negotiate with sellers.

        Browse local experts

        Similar homes