Beautifully remodeled 1-bedroom, 1-bath condo offering high-end finishes, exceptional functionality, and low-maintenance living. The open-concept design is perfect for entertaining and features a gourmet kitchen with Bosch and Frigidaire Gallery appliances, abundant storage, and a custom wet bar complete with a built-in beverage refrigerator. Rich hardwood flooring extends throughout the home, while the bathroom showcases heated tile floors for added comfort.
The spacious bedroom includes a walk-in closet with a conveniently located washer and dryer. Enjoy abundant natural light from the private 10' x 10' south-facing patio, an ideal space to relax or entertain outdoors.
Additional updates and amenities include a new HVAC system (2025), average monthly electric bills of approximately $50, one deeded exterior parking space, and a pet-friendly building. The monthly HOA dues of $727 include building maintenance, water, trash, and high-speed internet, providing exceptional convenience and value. This one-of-a-kind condo offers luxury finishes, thoughtful design, and an outstanding opportunity for carefree downtown living. Seller offering a 2-1 interest rate buydown with an acceptable offer!
For sale
Price cut: $21K (8/13)
$399,000
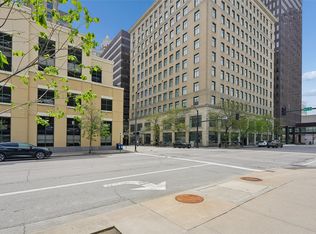
100 Market St Unit 314, Des Moines, IA 50309
1beds
1,245sqft
Townhouse, Condominium, Multi Family, Apartment
Built in 1924
-- sqft lot
$-- Zestimate®
$320/sqft
$727/mo HOA
What's special
Open-concept designAbundant storageSpacious bedroomWalk-in closetAbundant natural lightRich hardwood flooringHigh-end finishes
- 67 days
- 265
- 15
Zillow last checked:
Listing updated:
Listed by:
Erin Rundall (515)326-0369,
Keller Williams Realty GDM,
Walker Gillotti 515-326-0763,
Keller Williams Realty GDM
Source: DMMLS,MLS#: 746501 Originating MLS: Des Moines Area Association of REALTORS
Originating MLS: Des Moines Area Association of REALTORSFacts & features
Interior
Bedrooms & bathrooms
- Bedrooms: 1
- Bathrooms: 1
- Full bathrooms: 1
- Main level bedrooms: 1
Heating
- Electric, Forced Air
Cooling
- Central Air
Appliances
- Included: Dryer, Dishwasher, Microwave, Refrigerator, Stove, Washer
Features
- Flooring: Hardwood, Tile
Interior area
- Total structure area: 1,245
- Total interior livable area: 1,245 sqft
- Finished area below ground: 0
Video & virtual tour
Property
Parking
- Total spaces: 1
- Parking features: Detached, Garage, One Car Garage
- Garage spaces: 1
Details
- Parcel number: 02000117314000
Construction
Type & style
- Home type: Condo
- Property subtype: Townhouse, Condominium, Multi Family, Apartment
- Attached to another structure: Yes
Materials
- Brick
- Foundation: Block, Poured
- Roof: Asphalt,Shingle
Condition
- Resale
- New construction: No
- Year built: 1924
Utilities & green energy
- Sewer: Public Sewer
- Water: Public
Community & HOA
HOA
- Has HOA: Yes
- Services included: Cable TV, Internet, Maintenance Grounds, Maintenance Structure, Snow Removal, Security, Trash, Utilities
- HOA fee: $727 monthly
- HOA name: Browncamp Lofts
- Second HOA name: Terrus
- Second HOA phone: 515-471-4400
Location
- Region: Des Moines
Financial & listing details
- Price per square foot: $320/sqft
- Tax assessed value: $295,400
- Annual tax amount: $5,363
- Date on market: 8/5/2026
- Cumulative days on market: 66 days
- Listing terms: Cash,Conventional,FHA,VA Loan
- Road surface type: Concrete
Estimated market value
Not available
Estimated sales range
Not available
Not available
Price history
| Date | Event | Price |
|---|---|---|
| 8/13/2026 | Price change | $399,000-5%$320/sqft |
Source:  DMMLS #746501 Report a problem DMMLS #746501 Report a problem | ||
| 8/5/2026 | Listed for sale | $420,000+76.5%$337/sqft |
Source: DMMLS #746501 Report a problem | ||
| 5/21/2020 | Sold | $238,000-3.6%$191/sqft |
Source: DMMLS #594132 Report a problem | ||
| 5/21/2020 | Listed for sale | $247,000$198/sqft |
Source: RE/MAX Concepts #594132 Report a problem | ||
| 4/10/2020 | Pending sale | $247,000$198/sqft |
Source: RE/MAX Concepts #594132 Report a problem | ||
| 10/31/2019 | Listed for sale | $247,000-0.2%$198/sqft |
Source: RE/MAX Concepts #594132 Report a problem | ||
| 6/10/2017 | Listing removed | $247,500$199/sqft |
Source: RE/MAX Real Estate Concepts #538295 Report a problem | ||
| 6/10/2017 | Listed for sale | $247,500+1%$199/sqft |
Source: RE/MAX Real Estate Concepts #538295 Report a problem | ||
| 6/9/2017 | Sold | $245,000-1%$197/sqft |
Source: DMMLS #538295 Report a problem | ||
| 5/4/2017 | Pending sale | $247,500$199/sqft |
Source: RE/MAX Real Estate Concepts #538295 Report a problem | ||
| 4/27/2017 | Listed for sale | $247,500+35.6%$199/sqft |
Source: RE/MAX Real Estate Concepts #538295 Report a problem | ||
| 3/26/2001 | Sold | $182,500$147/sqft |
Source: Public Record Report a problem | ||
Public tax history
| Year | Property taxes | Tax assessment |
|---|---|---|
| 2025 | $5,088 +2.1% | $295,400 +12% |
| 2024 | $4,982 -7.2% | $263,700 |
| 2023 | $5,370 -3% | $263,700 +11.4% |
| 2022 | $5,536 +0.3% | $236,700 |
| 2021 | $5,520 +0.3% | $236,700 +7% |
| 2020 | $5,506 +9.5% | $221,200 |
| 2019 | $5,030 +1.1% | $221,200 +13% |
| 2018 | $4,974 | $195,700 |
| 2017 | $4,974 +10.1% | $195,700 +8.7% |
| 2016 | $4,516 | $180,100 |
| 2015 | $4,516 +6.5% | $180,100 +3.2% |
| 2014 | $4,240 | $174,500 |
| 2013 | -- | $174,500 |
| 2012 | -- | $174,500 |
| 2011 | -- | $174,500 -10% |
| 2010 | -- | $193,900 |
| 2009 | -- | $193,900 -6.9% |
| 2008 | -- | $208,300 |
| 2007 | -- | $208,300 +2.1% |
| 2006 | -- | $204,100 |
| 2005 | -- | $204,100 +9.7% |
| 2003 | -- | $186,000 |
| 2002 | -- | $186,000 |
| 2001 | -- | $186,000 |
Find assessor info on the county website
Monthly payment
Est. payment
Payment breakdown
Explore the cost of this home by adjusting the details. Changes won't be saved.Climate risks
Neighborhood: Downtown Des Moines
Nearby schools
Schools provided by the listing agent
- District: Des Moines Independent
Source: DMMLS. This data may not be complete. We recommend contacting the local school district to confirm school assignments for this home.
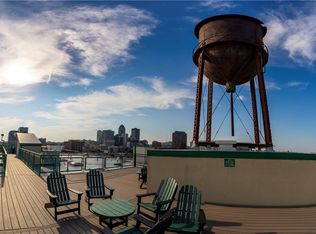
- $175,6001 bd1 ba606 sqft100 Market St UNIT 218, Des Moines, IA 50309Off Market
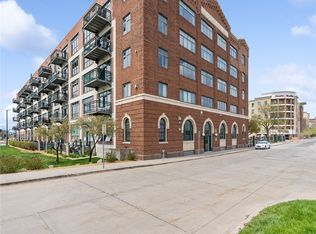
- $514,9002 bd2 ba1.6k sqft100 Market St UNIT 104, Des Moines, IA 50309Off Market
- $249,9001 bd2 ba1k sqft100 Market St UNIT 608, Des Moines, IA 50309Off Market

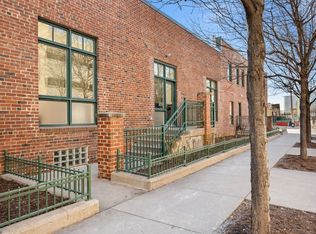
- $312,2001 bd2 ba1.2k sqft100 Market St UNIT 602, Des Moines, IA 50309Sold
Similar homes
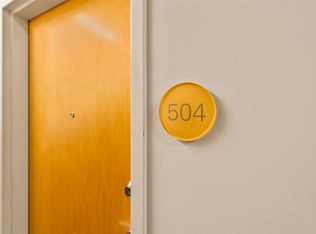
- $410,0002 bd2 ba1.5k sqft309 E 5th St Unit 504, Des Moines, IA 50309For Sale
 MLS ID #748336, Kelly Schall, Realty ONE Group Impact. DMMLS
 - $375,0001 bd1 ba1.6k sqft112 11th St APT 202, Des Moines, IA 50309For Sale
 MLS ID #742210, MIKE BRAY, Iowa Realty Mills Crossing. DMMLS
 - $379,0002 bd2 ba1.4k sqft418 6th Ave Suite 1104, Des Moines, IA 50309For Sale
 MLS ID #739734, York Taenzer, Iowa Realty Mills Crossing. DMMLS
 - $309,9002 bd2 ba1k sqft119 4th St #106, Des Moines, IA 50309For Sale
 MLS ID #749443, Erin Rundall, Keller Williams Realty GDM. DMMLS
