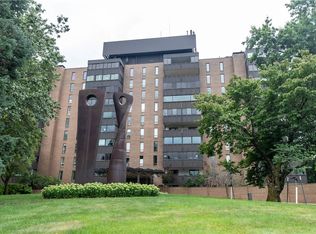
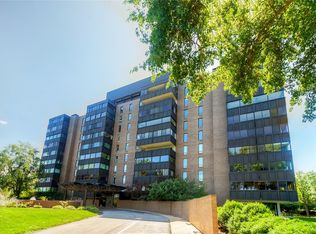
Rare below-market opportunity in the prestigious Park Fleur! Welcome to a sun-filled, fully renovated 2-bedroom, 2-bathroom residence offering modern, worry-free luxury at an exceptional value. This sun-drenched, open-concept condo has been extensively re-engineered from top to bottom, featuring widened hallways, raised ceilings, and brand-new flooring throughout. A standout highlight is the newly enclosed 4-season sunroom—providing a bright, climate-controlled retreat to enjoy year-round. Customize your dream culinary space: the seller is providing a new kitchen allowance, giving the buyer the freedom to choose their own finishes, countertops, and cabinetry! Living in this iconic community means enjoying first-class, newly updated resort-style amenities, including an indoor heated pool, hot tub, saunas, fully equipped fitness center, library, private event space, and a landscaped courtyard with a brand-new outdoor kitchen. Complete with a designated heated underground parking space, a private storage locker, elevator access, and a prime location minutes from Water Works Park, Gray's Lake, and Downtown Des Moines. HOA dues also cover heat, A/C, high speed internet and cable. This is low maintenance, high end living at it's best! Schedule your private tour today!
For sale
$375,000
3131 Fleur Dr Unit 208, Des Moines, IA 50321
2beds
1,549sqft
Townhouse, Condominium
Built in 1967
-- sqft lot
$357,600 Zestimate®
$242/sqft
$1,100/mo HOA
What's special
Hot tubBright climate-controlled retreatSun-drenched open-concept condoRaised ceilingsBrand-new flooring throughoutIndoor heated poolWidened hallways
- 40 days
- 218
- 4
Zillow last checked:
Listing updated:
Listed by:
Carrie Webber (515)865-5697,
Realty ONE Group Impact,
Webber, Kobe 515-554-5158,
Realty ONE Group Impact
Source: DMMLS,MLS#: 751198 Originating MLS: Des Moines Area Association of REALTORS
Facts & features
Interior
Bedrooms & bathrooms
- Bedrooms: 2
- Bathrooms: 2
- Full bathrooms: 2
- Main level bedrooms: 2
Heating
- Radiant, See Remarks
Cooling
- Central Air
Appliances
- Included: See Remarks
- Laundry: Main Level
Features
- Dining Area, Eat-in Kitchen, Elevator, See Remarks, Cable TV
- Flooring: Carpet, Hardwood, Tile
- Number of fireplaces: 1
- Fireplace features: Wood Burning
Interior area
- Total structure area: 1,549
- Total interior livable area: 1,549 sqft
Property
Parking
- Total spaces: 1
- Parking features: Attached, Garage, One Car Garage, Heated Garage
- Attached garage spaces: 1
Accessibility
- Accessibility features: Accessible Elevator Installed
Features
- Patio & porch: Deck, Open, Patio
- Exterior features: Deck, Fire Pit, Irrigation Sprinklers, Outdoor Kitchen, Patio
- Pool features: Heated, In Ground, Pool/Spa Combo, Indoor
Details
- Parcel number: 01032417453206
- Zoning: NX3
Construction
Type & style
- Home type: Townhouse
- Architectural style: Mid-Century Modern
- Property subtype: Townhouse, Condominium
Materials
- Brick
- Foundation: Poured
- Roof: Rubber
Condition
- Resale
- New construction: No
- Year built: 1967
Utilities & green energy
- Sewer: Public Sewer
- Water: Public
Community & HOA
Community
- Features: Community Pool, Fitness, Sauna, Storage Facilities, Snow Removal, Sidewalks
- Security: Security System, Fire Alarm, Smoke Detector(s)
HOA
- Has HOA: Yes
- Services included: Cable TV, Insurance, Internet, Maintenance Grounds, Maintenance Structure, Recreation Facilities, Snow Removal, See Remarks, Security, Trash, Utilities
- HOA fee: $1,100 monthly
- HOA name: The Park Fleur Condos
- Second HOA name: Knapp Properties
- Second HOA phone: 515-244-4132
Location
- Region: Des Moines
Financial & listing details
- Price per square foot: $242/sqft
- Tax assessed value: $240,900
- Annual tax amount: $3,802
- Date on market: 10/13/2026
- Cumulative days on market: 40 days
- Listing terms: Cash,Conventional
- Road surface type: Concrete
Estimated market value
$357,600
$340,000 - $375,000
$1,661/mo
Price history
| Date | Event | Price |
|---|---|---|
| 10/13/2026 | Listed for sale | $375,000-24.8%$242/sqft |
Source:  DMMLS #751198 Report a problem | ||
| 8/5/2026 | Listing removed | $499,000$322/sqft |
Source: DMMLS #733920 Report a problem | ||
| 7/24/2026 | Listed for sale | $499,000$322/sqft |
Source: DMMLS #733920 Report a problem | ||
| 7/1/2026 | Listing removed | $499,000$322/sqft |
Source: DMMLS #733920 Report a problem | ||
| 5/26/2026 | Price change | $499,000-15%$322/sqft |
Source: DMMLS #733920 Report a problem | ||
| 5/20/2026 | Price change | $587,000+2.1%$379/sqft |
Source: DMMLS #733920 Report a problem | ||
| 4/21/2026 | Price change | $575,000-4%$371/sqft |
Source: DMMLS #733920 Report a problem | ||
| 3/16/2026 | Price change | $599,000-11.3%$387/sqft |
Source: DMMLS #733920 Report a problem | ||
| 2/5/2026 | Listed for sale | $675,000-15.6%$436/sqft |
Source: DMMLS #733920 Report a problem | ||
| 8/8/2025 | Listing removed | $799,500$516/sqft |
Source: DMMLS #719234 Report a problem | ||
| 6/27/2025 | Price change | $799,500-5.9%$516/sqft |
Source: DMMLS #719234 Report a problem | ||
| 5/30/2025 | Listed for sale | $850,000+246.9%$549/sqft |
Source: DMMLS #719234 Report a problem | ||
| 12/22/2023 | Sold | $245,000-7.5%$158/sqft |
Source: DMMLS #672410 Report a problem | ||
| 12/11/2023 | Pending sale | $264,900$171/sqft |
Source: DMMLS #672410 Report a problem | ||
| 12/1/2023 | Price change | $264,900-3.6%$171/sqft |
Source: DMMLS #672410 Report a problem | ||
| 11/1/2023 | Price change | $274,900-3.5%$177/sqft |
Source: DMMLS #672410 Report a problem | ||
| 10/2/2023 | Price change | $284,9000%$184/sqft |
Source: DMMLS #672410 Report a problem | ||
| 8/30/2023 | Price change | $285,000-5%$184/sqft |
Source: DMMLS #672410 Report a problem | ||
| 5/4/2023 | Listed for sale | $299,900+102.6%$194/sqft |
Source: DMMLS #672410 Report a problem | ||
| 7/29/2013 | Sold | $148,000-4.5%$96/sqft |
Source: DMMLS #413659 Report a problem | ||
| 3/19/2013 | Listed for sale | $155,000+3.3%$100/sqft |
Source: Coldwell Banker Mid-America Group, Realtors #413659 Report a problem | ||
| 2/16/2013 | Listing removed | $150,000$97/sqft |
Source: Coldwell Banker Mid-America Group, Realtors #406768 Report a problem | ||
| 1/11/2013 | Price change | $150,000-3.2%$97/sqft |
Source: Coldwell Banker Mid-America Group, Realtors #406768 Report a problem | ||
| 11/7/2012 | Price change | $155,000-8.3%$100/sqft |
Source: Coldwell Banker Mid-America Group, Realtors #406768 Report a problem | ||
| 9/18/2012 | Listed for sale | $169,000+88.8%$109/sqft |
Source: Coldwell Banker Mid-America Group, Realtors #406768 Report a problem | ||
| 11/8/2011 | Sold | $89,500$58/sqft |
Source: Public Record Report a problem | ||
Public tax history
| Year | Property taxes | Tax assessment |
|---|---|---|
| 2025 | $4,202 +16.6% | $240,900 +15.1% |
| 2024 | $3,604 -12.9% | $209,300 |
| 2023 | $4,140 +0.8% | $209,300 +11.4% |
| 2022 | $4,106 -0.5% | $187,900 |
| 2021 | $4,128 -3.6% | $187,900 +6% |
| 2020 | $4,280 +0.3% | $177,300 |
| 2019 | $4,266 +1.2% | $177,300 +4% |
| 2018 | $4,216 | $170,500 |
| 2017 | $4,216 +17.4% | $170,500 +15% |
| 2016 | $3,590 | $148,300 |
| 2015 | $3,590 -5.5% | $148,300 |
| 2014 | $3,798 | $148,300 |
| 2013 | -- | $148,300 -9% |
| 2012 | -- | $162,970 +0.2% |
| 2011 | -- | $162,600 -7% |
| 2010 | -- | $174,900 |
| 2009 | -- | $174,900 +0% |
| 2008 | -- | $174,860 -14.8% |
| 2007 | -- | $205,300 +4.1% |
| 2006 | -- | $197,200 |
| 2005 | -- | $197,200 -6.8% |
| 2003 | -- | $211,500 |
| 2002 | -- | $211,500 |
Find assessor info on the county website
Monthly payment
Est. payment
Payment breakdown
Explore the cost of this home by adjusting the details. Changes won't be saved.Climate risks
Neighborhood: Gray's Lake
Nearby schools
Schools provided by the listing agent
- District: Des Moines Independent
Source: DMMLS. This data may not be complete. We recommend contacting the local school district to confirm school assignments for this home.


Similar homes
- $420,0002 bd2 ba1.2k sqft3131 Fleur Dr Unit 501, Des Moines, IA 50321For Sale
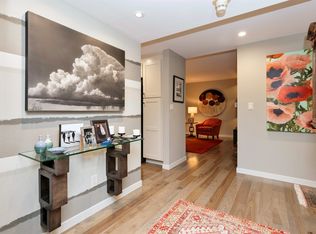 MLS ID #752448, Rodney Hillebo, RE/MAX Concepts. DMMLS
- $475,0003 bd3 ba2.3k sqft3131 Fleur Dr #208&206, Des Moines, IA 50321For Sale
 MLS ID #751207, Carrie Webber, Realty ONE Group Impact. DMMLS
- $325,0003 bd2 ba1.6k sqft3206 SW 28th St, Des Moines, IA 50321For Sale
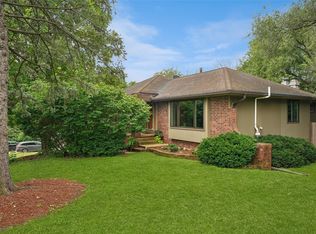 MLS ID #749605, Angela Loper, RE/MAX Concepts. DMMLS
- $440,0004 bd3 ba1.8k sqft3813 SW 28th Pl, Des Moines, IA 50321For Sale
 MLS ID #748401, Dawn Edwards, Realty ONE Group Impact. DMMLS
