A rare find in Des Moines’ premier executive address, this massive combined double unit offers over 2,300 square feet of single-level, turn-key living at an exceptional, below-market price. Boasting an open-concept, sun-filled floor plan, this extensive top to bottom renovation features raised ceilings, widened hallways, new plumbing, updated electrical, double-pane glass windows and brand-new flooring throughout. The primary suite serves as a true private retreat, with a newly renovated spa-like bath, walk-in tiled shower, and a huge walk-in closet with a custom organization system. Enjoy year-round versatility with a newly enclosed 4-season sunroom and a covered open air patio overlooking the beautifully manicured grounds. Living at The Park Fleur means enjoying true resort-style living with newly renovated amenities—including an indoor heated pool, hot tub, sauna, fully equipped fitness center, library, game / party room with kitchen, elevator access, car wash, and a landscaped private courtyard with an outdoor kitchen and lush gardens. Complete with 2 heated underground parking spaces, private storage, and all-inclusive HOA convenience covering utilities, internet, and cable. Seller will include a $25k concession with an acceptable offer! An extraordinary opportunity to secure sprawling square footage in an iconic central address minutes from Water Works Park, Gray's Lake, dining, and Downtown Des Moines. Schedule your private tour and make this your new home today!
For sale
$499,000
3131 Fleur Dr #208&206, Des Moines, IA 50321
3beds
2,064sqft
Townhouse, Condominium
Built in 1967
-- sqft lot
$479,800 Zestimate®
$242/sqft
$1,845/mo HOA
What's special
Open-concept sun-filled floor planBeautifully manicured groundsRaised ceilingsBrand-new flooring throughoutDouble-pane glass windowsNewly renovated spa-like bathWidened hallways
- 7 days
- 216
- 12
Zillow last checked:
Listing updated:
Listed by:
Carrie Webber (515)865-5697,
Realty ONE Group Impact,
Webber, Kobe 515-554-5158,
Realty ONE Group Impact
Source: DMMLS,MLS#: 751207 Originating MLS: Des Moines Area Association of REALTORS
Facts & features
Interior
Bedrooms & bathrooms
- Bedrooms: 3
- Bathrooms: 3
- Full bathrooms: 3
- Main level bedrooms: 3
Heating
- Radiant, See Remarks
Cooling
- Central Air
Appliances
- Included: Dryer, Dishwasher, Microwave, Refrigerator, Stove, Washer
- Laundry: Main Level
Features
- Dining Area, Separate/Formal Dining Room, Eat-in Kitchen, Elevator, See Remarks, Cable TV
- Flooring: Carpet, Hardwood, Tile
- Number of fireplaces: 1
- Fireplace features: Wood Burning
Interior area
- Total structure area: 2,064
- Total interior livable area: 2,064 sqft
Property
Parking
- Total spaces: 2
- Parking features: Attached, Garage, Two Car Garage, Heated Garage
- Attached garage spaces: 2
Accessibility
- Accessibility features: Accessible Elevator Installed
Features
- Patio & porch: Covered, Deck, Open, Patio
- Exterior features: Deck, Fire Pit, Hot Tub/Spa, Irrigation Sprinklers, Outdoor Kitchen, Patio
- Pool features: Heated, In Ground, Indoor
- Has spa: Yes
Details
- Parcel number: 01032417453206
- Zoning: NX3
Construction
Type & style
- Home type: Townhouse
- Architectural style: Mid-Century Modern
- Property subtype: Townhouse, Condominium
Materials
- Brick
- Foundation: Poured
- Roof: Rubber
Condition
- Resale
- New construction: No
- Year built: 1967
Utilities & green energy
- Sewer: Public Sewer
- Water: Public
Community & HOA
Community
- Features: Clubhouse, Community Pool, Fitness, Sauna, Storage Facilities, Snow Removal, See Remarks, Sidewalks
- Security: Security System, Fire Alarm, Smoke Detector(s)
HOA
- Has HOA: Yes
- Services included: Cable TV, Insurance, Internet, Maintenance Grounds, Maintenance Structure, Recreation Facilities, Snow Removal, Security, Trash, Utilities
- HOA fee: $1,845 monthly
- HOA name: The Park Fleur Condos
- Second HOA name: Knapp Properties
Location
- Region: Des Moines
Financial & listing details
- Price per square foot: $242/sqft
- Annual tax amount: $7,648
- Date on market: 10/13/2026
- Cumulative days on market: 202 days
- Listing terms: Cash,Conventional
- Road surface type: Concrete
Estimated market value
$479,800
$456,000 - $504,000
$2,598/mo
Price history
| Date | Event | Price |
|---|---|---|
| 10/13/2026 | Listed for sale | $499,000$242/sqft |
Source:  DMMLS #751207 Report a problem | ||
| 9/21/2026 | Listing removed | $499,000$242/sqft |
Source: DMMLS #747355 Report a problem | ||
| 8/14/2026 | Listed for sale | $499,000$242/sqft |
Source: DMMLS #747355 Report a problem | ||
Public tax history
Tax history is unavailable.
Monthly payment
Est. payment
Payment breakdown
Explore the cost of this home by adjusting the details. Changes won't be saved.Climate risks
Neighborhood: Gray's Lake
Nearby schools
Schools provided by the listing agent
- District: Des Moines Independent
Source: DMMLS. This data may not be complete. We recommend contacting the local school district to confirm school assignments for this home.


Similar homes
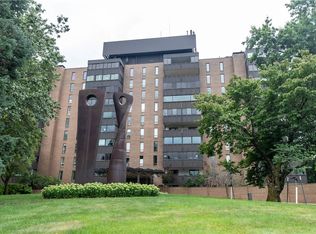
- $375,0002 bd2 ba2k sqft3131 Fleur Dr Unit 208, Des Moines, IA 50321For Sale
 MLS ID #751198, Carrie Webber, Realty ONE Group Impact. DMMLS
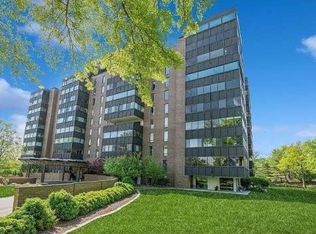
- $625,0003 bd3 ba2.2k sqft3131 Fleur Dr Unit 803, Des Moines, IA 50321For Sale
 MLS ID #747932, Joseph G. Henry, Iowa Realty South. DMMLS
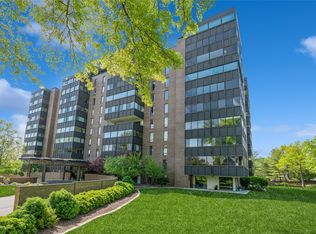
- $525,0002 bd2 ba1.6k sqft3131 Fleur Dr Unit 402, Des Moines, IA 50321For Sale
 MLS ID #749081, Rose Green, RE/MAX Concepts. DMMLS
- $445,0004 bd3 ba1.8k sqft3813 SW 28th Pl, Des Moines, IA 50321For Sale
 MLS ID #748401, Dawn Edwards, Realty ONE Group Impact. DMMLS
- $445,0002 bd3 ba1.3k sqft550 Indianola Rd #11, Des Moines, IA 50315For Sale
 MLS ID #71289, Shana Wells, Weichert, Realtors®-Miller & Clark Agency. CIBR
