Elmwood Drive is a quaint & quiet niche South of Grand. This timeless two-story home offers curb appeal & beautifully designed outdoor living spaces. Perched above a landscaped front yard, the home welcomes you w/ a stone patio overlooking manicured garden beds featuring 40 Limelight hydrangeas, a Japanese maple, magnolia tree, & accent boxwoods. A Juliette balcony off the primary suite adds classic architectural charm. Inside, natural light fills the home, highlighting hardwood floors throughout & a seamless main-level layout ideal for everyday living. The spacious primary suite features multiple oversized closets, an en suite bath w/ dual vanities, & a private sitting room w/ a glass door opening to the balcony & picturesque treetop views. Two additional bedrooms share a full bath on the second floor. Outdoor living is effortless with multiple inviting spaces; a brick patio w/ built-in grilling area, a private seating patio w/ automated awning to shade kitchen windows, & front patio nestled beneath ornamental trees. Main level includes a ¾ bath & laundry. The partially finished lower level provides additional recreation space. Improvements include a new roof (2025), new HVAC system, new kitchen appliances, siding repairs and fresh exterior paint, plus updated hardscape landscaping. Additional features include a brick driveway, 4 parking pads, & a detached single garage w/ lofted storage, offering parking for up to 5 vehicles. Don’t miss out on a special opportunity.
For sale
Price cut: $25K (6/17)
$590,000
3300 Elmwood Dr, Des Moines, IA 50312
3beds
2,088sqft
:
Get pre-qualified$4,202/mo
Single Family Residence
Built in 1925
9,583 Square Feet Lot
$-- Zestimate®
$283/sqft
$-- HOA
What's special
Brick drivewayCurb appealHardwood floors throughoutSpacious primary suiteUpdated hardscape landscapingNew kitchen appliancesMultiple oversized closets
- 1 day |
- 556 |
- 41 |
Zillow last checked:
Listing updated:
Listed by:
Sara Gaskell 515-350-4799,
Iowa Realty Mills Crossing
Source: DMMLS,MLS#: 740340 Originating MLS: Des Moines Area Association of REALTORS
Originating MLS: Des Moines Area Association of REALTORSFacts & features
Interior
Bedrooms & bathrooms
- Bedrooms: 3
- Bathrooms: 3
- Full bathrooms: 1
- 3/4 bathrooms: 2
Heating
- Forced Air, Gas, Natural Gas
Cooling
- Central Air
Appliances
- Included: Dryer, Dishwasher, Microwave, Refrigerator, Stove
- Laundry: Main Level
Features
- Separate/Formal Dining Room, Eat-in Kitchen, Cable TV, Window Treatments
- Flooring: Carpet, Hardwood, Tile
- Basement: Partially Finished
- Number of fireplaces: 1
- Fireplace features: Wood Burning, Fireplace Screen
Interior area
- Total structure area: 2,088
- Total interior livable area: 2,088 sqft
- Finished area below ground: 500
Video & virtual tour
Property
Parking
- Total spaces: 4
- Parking features: Detached, Garage, One Car Garage
- Garage spaces: 4
Features
- Levels: Two
- Stories: 2
- Patio & porch: Covered, Open, Patio
- Exterior features: Outdoor Kitchen, Patio
- Fencing: Wood
Lot
- Size: 9,583 Square Feet
- Features: Rectangular Lot
Details
- Parcel number: 09004221000000
- Zoning: N1B
Construction
Type & style
- Home type: SingleFamily
- Architectural style: Two Story,Traditional
- Property subtype: Single Family Residence
Materials
- Vinyl Siding, Wood Siding
- Foundation: Brick/Mortar
- Roof: Asphalt,Shingle
Condition
- Year built: 1925
Utilities & green energy
- Sewer: Public Sewer
- Water: Public
Community & HOA
Community
- Security: Security System, Fire Alarm, Smoke Detector(s)
HOA
- Has HOA: No
Location
- Region: Des Moines
Financial & listing details
- Price per square foot: $283/sqft
- Tax assessed value: $557,500
- Annual tax amount: $10,303
- Date on market: 5/8/2026
- Cumulative days on market: 77 days
- Listing terms: Cash,Conventional
- Road surface type: Concrete
Estimated market value
Not available
Estimated sales range
Not available
Not available
Price history
| Date | Event | Price |
|---|---|---|
| 7/31/2026 | Listed for sale | $590,000$283/sqft |
Source:  DMMLS #740340 Report a problem DMMLS #740340 Report a problem | ||
| 7/22/2026 | Pending sale | $590,000$283/sqft |
Source: DMMLS #740340 Report a problem | ||
| 6/17/2026 | Price change | $590,000-4.1%$283/sqft |
Source: DMMLS #740340 Report a problem | ||
| 5/8/2026 | Listed for sale | $615,000+43%$295/sqft |
Source: DMMLS #740340 Report a problem | ||
| 3/24/2021 | Listing removed | -- |
Source: Owner Report a problem | ||
| 2/12/2020 | Listing removed | $430,000$206/sqft |
Source: Owner Report a problem | ||
| 1/29/2020 | Pending sale | $430,000$206/sqft |
Source: Owner Report a problem | ||
| 1/7/2020 | Listed for sale | $430,000+17.8%$206/sqft |
Source: Owner Report a problem | ||
| 5/20/2016 | Sold | $365,000+8.3%$175/sqft |
Source: DMMLS #515758 Report a problem | ||
| 4/30/2012 | Sold | $337,000-8.7%$161/sqft |
Source: Public Record Report a problem | ||
| 10/2/2011 | Listing removed | $369,000$177/sqft |
Source: Iowa Realty Co., Inc. #378301 Report a problem | ||
| 7/8/2011 | Price change | $369,000-2.6%$177/sqft |
Source: Iowa Realty Co., Inc. #378301 Report a problem | ||
| 4/14/2011 | Price change | $379,000-2.6%$182/sqft |
Source: Iowa Realty Co., Inc. #378301 Report a problem | ||
| 1/21/2011 | Listed for sale | $389,000$186/sqft |
Source: Iowa Realty Co., Inc. #378301 Report a problem | ||
Public tax history
| Year | Property taxes | Tax assessment |
|---|---|---|
| 2025 | $9,870 +2.1% | $557,500 +11.1% |
| 2024 | $9,668 -0.2% | $501,900 |
| 2023 | $9,692 +0.8% | $501,900 +19.5% |
| 2022 | $9,616 +1.5% | $420,100 |
| 2021 | $9,470 -5.9% | $420,100 +8.2% |
| 2020 | $10,062 +7.2% | $388,100 |
| 2019 | $9,382 +1% | $388,100 +11.2% |
| 2018 | $9,286 | $349,100 |
| 2017 | $9,286 +37.1% | $349,100 +31.3% |
| 2016 | $6,774 | $265,800 |
| 2015 | $6,774 +13.2% | $265,800 +0% |
| 2014 | $5,986 | $265,700 |
| 2013 | -- | $265,700 +4.6% |
| 2012 | -- | $254,000 |
| 2011 | -- | $254,000 +19.5% |
| 2010 | -- | $212,500 |
| 2009 | -- | $212,500 -7.7% |
| 2008 | -- | $230,200 |
| 2007 | -- | $230,200 +10.8% |
| 2006 | -- | $207,800 |
| 2005 | -- | $207,800 +34% |
| 2003 | -- | $155,130 +8% |
| 2002 | -- | $143,680 |
| 2001 | -- | $143,680 |
Find assessor info on the county website
Monthly payment
Est. payment
Payment breakdown
Explore the cost of this home by adjusting the details. Changes won't be saved.Climate risks
Neighborhood: Greenwood
Nearby schools
GreatSchools rating
- 7/10Greenwood Elementary SchoolGrades: PK-5Distance: 0.3 mi
- 2/10Callanan Middle SchoolGrades: 6-8Distance: 0.8 mi
- 5/10Roosevelt High SchoolGrades: 9-12Distance: 1.3 mi
Schools provided by the listing agent
- District: Des Moines Independent
Source: DMMLS. This data may not be complete. We recommend contacting the local school district to confirm school assignments for this home.
- $467,1003 bd2 ba2k sqft3236 Elmwood Dr, Des Moines, IA 50312Off Market

- $510,7003 bd3 ba2.3k sqft3306 Elmwood Dr, Des Moines, IA 50312Off Market
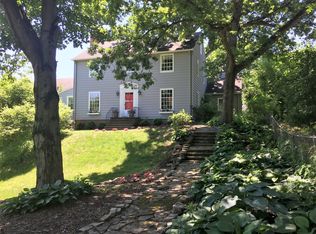
- $575,0004 bd3 ba2.3k sqft3200 Elmwood Dr, Des Moines, IA 50312Sold

- $338,5003 bd2 ba1.2k sqft3312 Elmwood Dr, Des Moines, IA 50312Off Market
- $441,0003 bd2 ba1.2k sqft3307 Saint Johns Rd, Des Moines, IA 50312Sold
- $770,0003 bd5 ba1.9k sqft147 34th St, Des Moines, IA 50312Sold
- $259,9002 bd1 ba1.3k sqft3315 Saint Johns Rd, Des Moines, IA 50312Off Market
- $519,2004 bd2 ba2.3k sqft3239 Elmwood Dr, Des Moines, IA 50312Off Market
A local agent can set up tours, give advice and negotiate with sellers.
Similar homes
- $599,0003 bd4 ba2.2k sqft36 30th St, Des Moines, IA 50312For Sale
 MLS ID #741936, Micole Chapman, RE/MAX Concepts. DMMLS
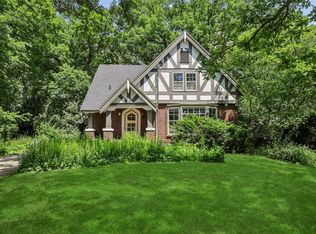
 - $559,9003 bd2 ba1.8k sqft213 38th Pl, Des Moines, IA 50312For Sale
 MLS ID #743176, JIM BAEHR, Iowa Realty Beaverdale. DMMLS
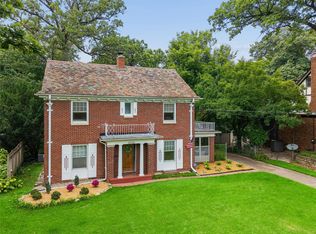
 - $549,0003 bd3 ba1.7k sqft6045 N Waterbury Rd, Des Moines, IA 50312For Sale
 MLS ID #745912, Sara Gaskell, Iowa Realty Mills Crossing. DMMLS
 - $530,0004 bd3 ba2.7k sqft413 38th Pl, Des Moines, IA 50312For Sale
 MLS ID #741271, Mariah Klemp, RE/MAX Concepts. DMMLS
 - $570,0003 bd3 ba2.5k sqft3301 Valley Ridge Ct, West Des Moines, IA 50265For SaleMLS ID #746313, Tresa Boal, Iowa Realty Mills Crossing. DMMLS
- $624,9004 bd3 ba2.5k sqft686 63rd St, Des Moines, IA 50312For SaleMLS ID #725805, Beth Ernst, Keller Williams Realty GDM. DMMLS
- $670,0004 bd4 ba2.3k sqft724 54th St, Des Moines, IA 50312For SaleMLS ID #743304, Micole Chapman, RE/MAX Concepts. DMMLS
- $395,0004 bd4 ba2.1k sqft1107 24th St, Des Moines, IA 50311For Sale
 MLS ID #70878, Abby Hausmann-Virgil, Keller Williams- Ankeny Metro. CIBR
 - $300,0003 bd2 ba1.2k sqft1528 32nd St, Des Moines, IA 50311For SaleMLS ID #746278, Gina Swanson, Century 21 Signature. DMMLS
- $485,0006 bd3 ba2.6k sqft702 Polk Blvd, Des Moines, IA 50312For SaleMLS ID #725439, Darson Grantham, Keller Williams Realty GDM. DMMLS
- $749,0004 bd4 ba2.8k sqft3939 River Oaks Dr, Des Moines, IA 50312For SaleMLS ID #736302, Darla Willett-Rohrssen, Iowa Realty Mills Crossing. DMMLS
- $820,0005 bd4 ba1.9k sqft5324 Robertson Dr, Des Moines, IA 50312For SaleMLS ID #744439, Holly Craiger, RE/MAX Concepts. DMMLS
- $419,9003 bd3 ba1.5k sqft5905 Walnut Hill Dr, Des Moines, IA 50312For SaleMLS ID #743294, Cui Davis, Realty ONE Group Impact. DMMLS
- $424,9003 bd2 ba1.7k sqft6735 NW Timberline Dr, Des Moines, IA 50313For SaleMLS ID #746297, Julie Bacon, RE/MAX Results. DMMLS
- $299,0003 bd2 ba1.7k sqft1643 York St, Des Moines, IA 50316For SaleMLS ID #746303, Olivia Latusek, Entrust Real Estate. DMMLS
- $539,0004 bd4 ba2.3k sqft1900 McKinley Ave, Des Moines, IA 50315For SaleMLS ID #734649, Krisanne Colby, Simply Better Realty, LLC. DMMLS
- $330,0003 bd2 ba1.5k sqft4119 Lincoln Place Dr, Des Moines, IA 50312For SaleMLS ID #743786, Ethan Freeman, RE/MAX Precision. DMMLS
- $345,0005 bd2 ba2k sqft683 35th St, Des Moines, IA 50312For SaleMLS ID #70022, Ryan Rohlf, Keller Williams Legacy Group. CIBR
- $445,0004 bd3 ba2.3k sqft804 Prairie View Dr, West Des Moines, IA 50266For SaleMLS ID #743079, Leslie Hanson, Realty ONE Group Impact. DMMLS
- $625,0004 bd4 ba2.3k sqft1125 18th St, West Des Moines, IA 50265For SaleMLS ID #739722, Alex Wick, RE/MAX Precision. DMMLS
