If you value historic character, meticulous care, timeless architecture, and a neighborhood that feels like a true community, this Waterbury home is a must-see. Situated on a flat lot with an attached two-car garage and convenient access to walking and biking trails, this home offers exceptional charm inside and out. Beautiful hardwood floors, walnut doors, and detailed trim flow throughout the home. Highlights include two wood-burning fireplaces, a three-season enclosed porch off the living room, a laundry chute, and custom blinds throughout. The kitchen features solid oak cabinetry, a built-in glass-front china cabinet, and a cozy breakfast nook. Three oversized bedrooms and a full bath are located on the second floor, while the main level and basement each offer a half bath. The partially finished basement includes a family room with a wood-burning fireplace, providing flexible space for an additional family room, office, or recreation area. Outdoor living shines with an oversized deck offering room for grilling and privacy created by mature landscaping. A private second-floor deck overlooks the beautifully terraced backyard. A separate permanent staircase leads to the third floor, offering excellent potential for additional living space or storage. Topping it all off is a Ludowici Italian tile roof—an enduring hallmark of premium historic architecture. The lower back level of the property gives direct access to the bike path.
For sale
$549,000
6045 N Waterbury Rd, Des Moines, IA 50312
3beds
1,725sqft
Single Family Residence
Built in 1930
0.3 Acres Lot
$-- Zestimate®
$318/sqft
$-- HOA
What's special
Two wood-burning fireplacesPartially finished basementDetailed trimWalnut doorsBuilt-in glass-front china cabinetSolid oak cabinetryLaundry chute
- 33 days
- 1,149
- 58
Zillow last checked:
Listing updated:
Listed by:
Sandra Gustafson,
Iowa Realty Mills Crossing
Source: DMMLS,MLS#: 747824 Originating MLS: Des Moines Area Association of REALTORS
Originating MLS: Des Moines Area Association of REALTORSFacts & features
Interior
Bedrooms & bathrooms
- Bedrooms: 3
- Bathrooms: 3
- Full bathrooms: 1
- 1/2 bathrooms: 2
Heating
- Forced Air, Gas, Natural Gas
Cooling
- Central Air
Appliances
- Included: Dishwasher, Refrigerator, Stove
Features
- Separate/Formal Dining Room, Eat-in Kitchen, Fireplace, Window Treatments
- Flooring: Hardwood, Tile
- Basement: Partially Finished
- Number of fireplaces: 2
- Fireplace features: Wood Burning, Fireplace Screen
Interior area
- Total structure area: 1,725
- Total interior livable area: 1,725 sqft
- Finished area below ground: 400
Video & virtual tour
Property
Parking
- Total spaces: 2
- Parking features: Attached, Garage, Two Car Garage
- Attached garage spaces: 2
Features
- Levels: Two
- Stories: 2
- Patio & porch: Deck
- Exterior features: Deck
- Fencing: Chain Link
Lot
- Size: 0.3 Acres
- Features: Irregular Lot
Details
- Parcel number: 09006995000000
- Zoning: N1B
Construction
Type & style
- Home type: SingleFamily
- Architectural style: Colonial,Two Story
- Property subtype: Single Family Residence
Materials
- Brick
- Foundation: Block
- Roof: Tile
Condition
- Year built: 1930
Utilities & green energy
- Sewer: Public Sewer
- Water: Public
Community & HOA
Community
- Security: Security System, Fire Alarm, Smoke Detector(s)
HOA
- Has HOA: No
Location
- Region: Des Moines
Financial & listing details
- Price per square foot: $318/sqft
- Tax assessed value: $428,000
- Annual tax amount: $7,344
- Date on market: 8/24/2026
- Cumulative days on market: 66 days
- Listing terms: Cash,Conventional
- Road surface type: Concrete
Estimated market value
Not available
Estimated sales range
Not available
Not available
Price history
| Date | Event | Price |
|---|---|---|
| 7/24/2026 | Listed for sale | $549,000+369.6%$318/sqft |
Source:  DMMLS #745912 Report a problem DMMLS #745912 Report a problem | ||
| 6/1/1988 | Sold | $116,900$68/sqft |
Source: Agent Provided Report a problem | ||
Public tax history
| Year | Property taxes | Tax assessment |
|---|---|---|
| 2025 | $7,344 +0.3% | $428,000 +9.8% |
| 2024 | $7,324 -0.2% | $389,800 |
| 2023 | $7,340 +0.8% | $389,800 +21.7% |
| 2022 | $7,282 +6% | $320,300 |
| 2021 | $6,870 -3.7% | $320,300 +12.8% |
| 2020 | $7,132 +5.7% | $283,900 |
| 2019 | $6,748 +1.1% | $283,900 +9.4% |
| 2018 | $6,674 | $259,600 |
| 2017 | $6,674 +12.5% | $259,600 +11% |
| 2016 | $5,934 | $233,900 |
| 2015 | $5,934 +7.4% | $233,900 +4.1% |
| 2014 | $5,526 | $224,700 |
| 2013 | -- | $224,700 -0.7% |
| 2012 | -- | $226,200 |
| 2011 | -- | $226,200 -9.7% |
| 2010 | -- | $250,500 |
| 2009 | -- | $250,500 +1.1% |
| 2008 | -- | $247,700 |
| 2007 | -- | $247,700 +10.1% |
| 2006 | -- | $224,900 |
| 2005 | -- | $224,900 +6.6% |
| 2003 | -- | $211,010 +17.6% |
| 2002 | -- | $179,360 |
| 2001 | -- | $179,360 |
Find assessor info on the county website
Monthly payment
Est. payment
Payment breakdown
Explore the cost of this home by adjusting the details. Changes won't be saved.Climate risks
Neighborhood: Waterbury
Nearby schools
Schools provided by the listing agent
- District: Des Moines Independent
Source: DMMLS. This data may not be complete. We recommend contacting the local school district to confirm school assignments for this home.

- $536,8003 bd3 ba1.9k sqft6049 N Waterbury Rd, Des Moines, IA 50312Off Market
- $700,3003 bd2 ba2.3k sqft6039 N Waterbury Rd, Des Moines, IA 50312Off Market
- $589,9004 bd2 ba2.4k sqft6035 N Waterbury Rd, Des Moines, IA 50312Off Market
- $829,1005 bd5 ba2.6k sqft6055 N Waterbury Rd, Des Moines, IA 50312Off Market
Similar homes
- $539,9003 bd2 ba2.1k sqft648 56th St, Des Moines, IA 50312For Sale
 MLS ID #746960, NICHOLAS SCAR, Iowa Realty Mills Crossing. DMMLS
 - $575,0003 bd3 ba2k sqft3300 Elmwood Dr, Des Moines, IA 50312For Sale
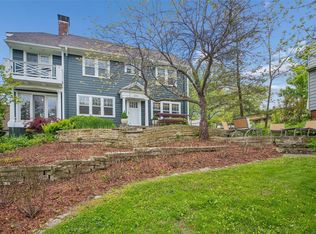 MLS ID #740340, Sara Gaskell, Iowa Realty Mills Crossing. DMMLS
 - $419,9003 bd2 ba1.9k sqft744 52nd St, Des Moines, IA 50312For Sale
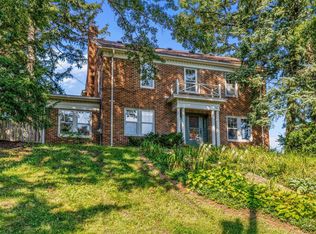 MLS ID #749137, Ashley Platt, Keller Williams Realty GDM. DMMLS
 - $309,9003 bd2 ba1.2k sqft6110 Woodland Rd, Des Moines, IA 50312For Sale
 MLS ID #743257, Amy Abram, RE/MAX Concepts. DMMLS
