Located in the historic Waterbury neighborhood, this meticulously maintained 3-bedroom, 1.5-story home has been lovingly cared for by its original owner. Featuring numerous recent updates, including a newer roof, furnace, air conditioning, deck, interior paint, and more, this home is truly move-in ready. The main level offers plenty of space to live and entertain, featuring a spacious formal sitting area, dining room, oversized living room, kitchen, bedroom, and bathroom. Upstairs, you’ll find two generously sized bedrooms and an additional bathroom, providing plenty of room for family and guests. The finished lower level adds even more living space with a comfortable family room featuring new carpet—perfect for movie nights, a play area, or relaxing. Outside, enjoy the beautifully landscaped, fully fenced backyard and deck, offering a private setting for entertaining, relaxing, or enjoying Iowa summers. A well-maintained home in one of Des Moines’ most desirable historic neighborhoods, with space, updates, character, and location—all in one package. This is the one you’ve been waiting for in the heart of Des Moines!
For sale
$539,900
648 56th St, Des Moines, IA 50312
3beds
2,181sqft
Single Family Residence
Built in 1953
8,842 Square Feet Lot
$515,200 Zestimate®
$248/sqft
$-- HOA
What's special
Finished lower levelGenerously sized bedroomsNew carpetInterior paintFully fenced backyardNewer roofSpacious formal sitting area
- 49 days
- 1,099
- 40
Zillow last checked:
Listing updated:
Listed by:
NICHOLAS SCAR 515-453-6580,
Iowa Realty Mills Crossing
Source: DMMLS,MLS#: 746960 Originating MLS: Des Moines Area Association of REALTORS
Originating MLS: Des Moines Area Association of REALTORSFacts & features
Interior
Bedrooms & bathrooms
- Bedrooms: 3
- Bathrooms: 2
- 3/4 bathrooms: 2
- Main level bedrooms: 1
Heating
- Forced Air, Gas, Natural Gas
Cooling
- Central Air
Appliances
- Included: Dryer, Dishwasher, Microwave, Refrigerator, Stove, Washer
Features
- Dining Area, Separate/Formal Dining Room, Eat-in Kitchen, Cable TV, Window Treatments
- Flooring: Carpet, Hardwood, Tile
- Basement: Partially Finished
Interior area
- Total structure area: 2,181
- Total interior livable area: 2,181 sqft
- Finished area below ground: 500
Video & virtual tour
Property
Parking
- Total spaces: 2
- Parking features: Attached, Garage, Two Car Garage
- Attached garage spaces: 2
Accessibility
- Accessibility features: Grab Bars
Features
- Levels: One and One Half
- Stories: 1.5
- Patio & porch: Deck, Open, Patio
- Exterior features: Deck, Patio
- Fencing: Vinyl,Wood
Lot
- Size: 8,842 Square Feet
- Dimensions: 67 x 132
- Features: Rectangular Lot
Details
- Parcel number: 09006911000000
- Zoning: RES
Construction
Type & style
- Home type: SingleFamily
- Architectural style: One and One Half Story
- Property subtype: Single Family Residence
Materials
- Brick
- Foundation: Block
- Roof: Asphalt,Shingle
Condition
- Year built: 1953
Utilities & green energy
- Sewer: Public Sewer
- Water: Public
Community & HOA
Community
- Security: Smoke Detector(s)
HOA
- Has HOA: No
Location
- Region: Des Moines
Financial & listing details
- Price per square foot: $248/sqft
- Tax assessed value: $530,500
- Annual tax amount: $9,724
- Date on market: 8/10/2026
- Cumulative days on market: 48 days
- Listing terms: Cash,Conventional,FHA,VA Loan
- Road surface type: Concrete
Estimated market value
$515,200
$489,000 - $541,000
$2,229/mo
Price history
| Date | Event | Price |
|---|---|---|
| 8/10/2026 | Listed for sale | $539,900$248/sqft |
Source:  DMMLS #746960 Report a problem DMMLS #746960 Report a problem | ||
Public tax history
| Year | Property taxes | Tax assessment |
|---|---|---|
| 2025 | $9,348 +0.6% | $530,500 +8.4% |
| 2024 | $9,288 +0.8% | $489,600 |
| 2023 | $9,218 +0.8% | $489,600 +22.4% |
| 2022 | $9,146 +4.7% | $400,000 |
| 2021 | $8,734 -3.7% | $400,000 +11.5% |
| 2020 | $9,068 +5.6% | $358,600 |
| 2019 | $8,588 +1.1% | $358,600 +9.3% |
| 2018 | $8,496 | $328,100 |
| 2017 | $8,496 +12.3% | $328,100 +10.9% |
| 2016 | $7,566 | $295,800 |
| 2015 | $7,566 +8.4% | $295,800 +5.1% |
| 2014 | $6,978 | $281,400 |
| 2013 | -- | $281,400 -0.4% |
| 2012 | -- | $282,400 |
| 2011 | -- | $282,400 -8.7% |
| 2010 | -- | $309,300 |
| 2009 | -- | $309,300 +5.1% |
| 2008 | -- | $294,200 |
| 2007 | -- | $294,200 +18.6% |
| 2006 | -- | $248,000 |
| 2005 | -- | $248,000 +15.9% |
| 2003 | -- | $214,060 +18.6% |
| 2002 | -- | $180,550 |
| 2001 | -- | $180,550 |
Find assessor info on the county website
Monthly payment
Est. payment
Payment breakdown
Explore the cost of this home by adjusting the details. Changes won't be saved.Climate risks
Neighborhood: Waterbury
Nearby schools
Schools provided by the listing agent
- District: Des Moines Independent
Source: DMMLS. This data may not be complete. We recommend contacting the local school district to confirm school assignments for this home.
Similar homes
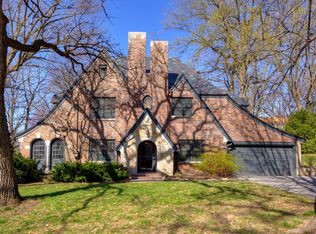
- $549,0003 bd3 ba1.7k sqft6045 N Waterbury Rd, Des Moines, IA 50312For Sale
 MLS ID #747824, Sandra Gustafson, Iowa Realty Mills Crossing. DMMLS
 - $419,9003 bd2 ba1.9k sqft744 52nd St, Des Moines, IA 50312For Sale
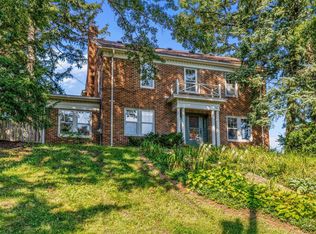 MLS ID #749137, Ashley Platt, Keller Williams Realty GDM. DMMLS
 - $--3 bd2 ba1.1k sqft1303 68th St, Windsor Heights, IA 50324Auction
 Auction.com 2
 - $485,0006 bd3 ba2.6k sqft702 Polk Blvd, Des Moines, IA 50312For Sale
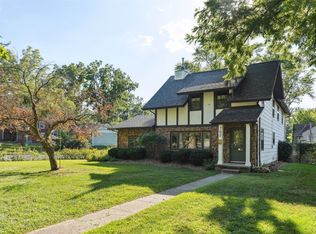 MLS ID #725439, Darson Grantham, Keller Williams Realty GDM. DMMLS
