Nestled in a sought-after neighborhood, this home lives like a ranch and offers a rare opportunity to own a property of this caliber- homes like this seldom come to market. Set on just shy of an acre in town, the residence is surrounded by mature trees and lush landscaping, creating a private, park-like setting just minutes from Dowling and Valley High School.
Rich in character and timeless appeal, the all-brick home, with main level primary suite, showcases hardwood floors throughout, exquisite built-ins, and two fireplaces with gas starters. A stunning solarium invites natural light year-round, while the walk-out lower level offers additional living and entertaining possibilities. The home also features a laundry chute, abundant storage, and an impressive tuck-under four-car garage.
Outdoors, the grounds are equally captivating, highlighted by a serene koi pond, large patio gathering space, and a unique drive-through storage shed with covered potting area; perfect for gardeners and hobbyists alike.
This distinguished property presents an exceptional opportunity to customize and elevate a truly special home to your own vision, blending classic architecture with modern luxury. A private retreat in one of the city's most coveted locations, complete with a mainfloor primary suite featuring a sauna-this is a rare offering not to be missed.
All information obtained from seller and public records.
For sale
Price cut: $25.1K (8/7)
$599,900
1125 18th St, West Des Moines, IA 50265
4beds
3,406sqft
Single Family Residence
Built in 1958
0.77 Acres Lot
$-- Zestimate®
$176/sqft
$-- HOA
What's special
Large patio gathering spaceSerene koi pondPrivate park-like settingAbundant storageLaundry chuteAll-brick homeHardwood floors throughout
- 2 days
- 749
- 34
Zillow last checked:
Listing updated:
Listed by:
Alex Wick (515)971-0189,
RE/MAX Precision
Source: DMMLS,MLS#: 739722 Originating MLS: Des Moines Area Association of REALTORS
Originating MLS: Des Moines Area Association of REALTORSFacts & features
Interior
Bedrooms & bathrooms
- Bedrooms: 4
- Bathrooms: 4
- Full bathrooms: 2
- 3/4 bathrooms: 1
- 1/2 bathrooms: 1
- Main level bedrooms: 1
Heating
- Forced Air, Gas, Natural Gas
Cooling
- Central Air
Appliances
- Laundry: Main Level
Features
- Basement: Finished,Walk-Out Access
- Number of fireplaces: 2
- Fireplace features: Gas Log, Wood Burning
Interior area
- Total structure area: 3,406
- Total interior livable area: 3,406 sqft
- Finished area below ground: 1,320
Property
Parking
- Total spaces: 4
- Parking features: Attached, Garage
- Attached garage spaces: 4
Features
- Levels: One and One Half
- Stories: 1.5
- Patio & porch: Open, Patio
- Exterior features: Fire Pit, Patio, Storage
- Fencing: Chain Link
Lot
- Size: 0.77 Acres
- Dimensions: 100 x 337
- Features: Pond on Lot
Details
- Additional structures: Storage
- Parcel number: 32002383000000
- Zoning: R
Construction
Type & style
- Home type: SingleFamily
- Architectural style: Cape Cod,One and One Half Story
- Property subtype: Single Family Residence
Materials
- Brick
- Foundation: Block
- Roof: Asphalt,Shingle
Condition
- Year built: 1958
Details
- Warranty included: Yes
Utilities & green energy
- Water: Public
Community & HOA
Community
- Features: Sauna
HOA
- Has HOA: No
Location
- Region: West Des Moines
Financial & listing details
- Price per square foot: $176/sqft
- Tax assessed value: $580,000
- Annual tax amount: $8,353
- Date on market: 5/7/2026
- Cumulative days on market: 119 days
- Listing terms: Cash,Conventional,FHA,VA Loan
- Road surface type: Concrete
Estimated market value
Not available
Estimated sales range
Not available
Not available
Price history
| Date | Event | Price |
|---|---|---|
| 8/7/2026 | Price change | $599,900-4%$176/sqft |
Source:  DMMLS #739722 Report a problem DMMLS #739722 Report a problem | ||
| 7/2/2026 | Price change | $625,000-3.1%$183/sqft |
Source: DMMLS #739722 Report a problem | ||
| 5/30/2026 | Price change | $645,000-0.8%$189/sqft |
Source: DMMLS #739722 Report a problem | ||
| 5/7/2026 | Listed for sale | $650,000+132.6%$191/sqft |
Source: DMMLS #739722 Report a problem | ||
| 12/28/2001 | Sold | $279,500$82/sqft |
Source: Public Record Report a problem | ||
Public tax history
| Year | Property taxes | Tax assessment |
|---|---|---|
| 2025 | $8,180 +2.1% | $580,000 +12.5% |
| 2024 | $8,008 +2.5% | $515,700 |
| 2023 | $7,814 +1.2% | $515,700 +24.7% |
| 2022 | $7,720 +5.7% | $413,500 |
| 2021 | $7,304 +1.6% | $413,500 +10.9% |
| 2020 | $7,190 +5.1% | $372,800 |
| 2019 | $6,844 -0.2% | $372,800 +8.8% |
| 2018 | $6,856 | $342,600 |
| 2017 | $6,856 +5.7% | $342,600 +6.3% |
| 2016 | $6,486 | $322,400 |
| 2015 | $6,486 +10.2% | $322,400 +7.7% |
| 2014 | $5,888 | $299,300 |
| 2013 | -- | $299,300 -0.3% |
| 2012 | -- | $300,100 |
| 2011 | -- | $300,100 -6% |
| 2010 | -- | $319,300 |
| 2009 | -- | $319,300 |
| 2008 | -- | $319,300 |
| 2007 | -- | $319,300 +8% |
| 2006 | -- | $295,600 |
| 2005 | -- | $295,600 +29.6% |
| 2003 | -- | $228,090 +16.6% |
| 2002 | -- | $195,670 |
| 2001 | -- | $195,670 |
Find assessor info on the county website
Monthly payment
Est. payment
Payment breakdown
Explore the cost of this home by adjusting the details. Changes won't be saved.Climate risks
Neighborhood: 50265
Nearby schools
Schools provided by the listing agent
- District: West Des Moines
Source: DMMLS. This data may not be complete. We recommend contacting the local school district to confirm school assignments for this home.
Similar homes
- $599,9004 bd5 ba3.2k sqft1613 Thornwood Rd, West Des Moines, IA 50265For Sale
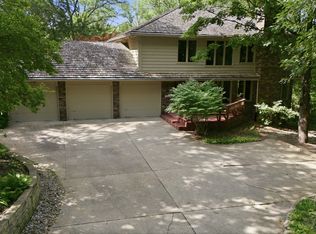 MLS ID #744234, Kenzie Julich, Agency Iowa. DMMLS
 - $624,9004 bd3 ba2.5k sqft686 63rd St, Des Moines, IA 50312For Sale
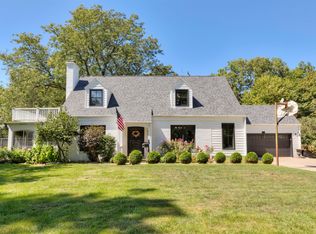 MLS ID #725805, Beth Ernst, Keller Williams Realty GDM. DMMLS
 - $589,9004 bd3 ba2.3k sqft144 56th St, West Des Moines, IA 50266For Sale
 MLS ID #743470, Fix Brown, RE/MAX Concepts. DMMLS
 - $549,0003 bd3 ba1.7k sqft6045 N Waterbury Rd, Des Moines, IA 50312For Sale
 MLS ID #747824, Sandra Gustafson, Iowa Realty Mills Crossing. DMMLS
 - $444,9003 bd4 ba1.9k sqft4639 Fieldstone Dr, West Des Moines, IA 50265For Sale
 MLS ID #70699, Justin Greenfield, RE/MAX Precision Otter View. CIBR
